

Mombaroccio, Marche 61024
 7
7 5
5|House
AUD $2,406,114
EUR €1,480,000
Published on: 19 Jul 2026
Last updated on: 30 Sep 2026
Property ID: 310119395857
Translate to English
Mombaroccio, Marche 61024
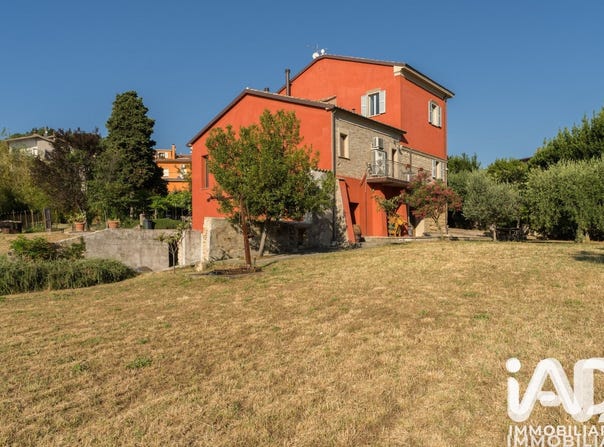
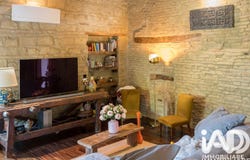
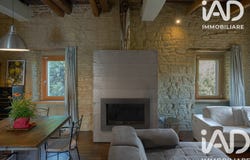
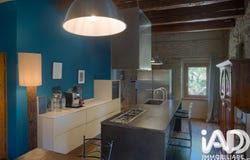
Charming 19th-century farmhouse with sea view, finely renovated On the gentle hills of the municipality of Mombaroccio (PU), where the view opens to the Adriatic Sea, we propose an absolutely prestigious residence: an charming late 19th-century farmhouse, recently renovated with great care, in perfect balance between the charm of historical architecture and the comfort of the most modern technologies. With a total area of about 350 sqm, the farmhouse develops over three levels and represents a perfect balance between the charm of historical architecture and contemporary comfort. Each room tells a story of authenticity and refinement. Exposed stone, wooden beams, natural materials and high-end finishes blend harmoniously with cutting-edge systems, giving life to an exclusive dwelling, designed for those who want to live surrounded by beauty. The farmhouse is spread over three levels. On the ground floor there is a completely independent apartment consisting of living room, kitchen, bedroom and bathroom, ideal for guests, relatives or for a hosting activity. On the same level there is access to a suggestive grotto with brick vaults, perfect as a wine cellar or tasting space. On the same level there is also a further unit of about 55 sqm, currently in a shell state, with independent entrance from the garden and already predisposed for the realization of a living room, two bedrooms and a bathroom. A space that offers the buyer the possibility to customize the environments according to their needs, expanding the living area or creating a second independent apartment. The main residence occupies the first and second floors. The first floor is dominated by a spectacular living area, featuring a large living room with exposed beam ceiling, original stone walls and a modern technical fireplace. The custom-made kitchen is one of the strengths of the house: worktop in Bianco Assoluto marble, lava stone island and sink carved from a single block of stone, elements that combine design, functionality and artisanal quality. The spaces are enhanced by precious Wengé parquet floors, while the solid oak double-glazed windows provide excellent thermal insulation. The sleeping area includes two bedrooms, one of which with private bathroom and panoramic sea view balcony. Completing the floor is a study with a fireplace and independent entrance, an ideal solution for a professional who wants to receive clients while keeping their work separate from private life, a second bathroom and a convenient laundry room. In this area the floors are practical cement-resin. On the second floor there are two more double bedrooms, both with private bathrooms, with floors in original period terrazzo, expertly restored. All bathrooms in the property are finished with refined Michelangelo marble and are equipped with modern designer showers, except one with a Jacuzzi bath. Living comfort is ensured by a centralized heating system, with heat pumps and independent thermostats in every room, supported by a 7 kW photovoltaic system that contributes to the property's energy efficiency. The floors are connected by an intercom. A modern alarm system with video surveillance ensures high safety standards. Outside opens a magnificent flat garden of about 2,500 sqm, an authentic oasis of peace and privacy. A portion of the land is buildable and offers the possibility to realize about 600 sqm of new construction, representing an interesting opportunity both to expand the property with one or two independent villas, and to develop a high-level hospitality project. The garden hosts a potable water well about 30 meters deep, an elegant gazebo from which to enjoy the sea breeze and the view of the surrounding landscape, fifteen productive olive trees, fruit trees and numerous ornamental and large trees that contribute to creating a charming atmosphere. The location is one of the property's strengths: close to all major services, yet a true oasis of peace and privacy. The Adriatic
Property Details
Basic Info
Basic Info
Property Type
House
Land Size
2,500.00 m2
Building Size
350.00 m2
Rooms
7 bedroom(s), 5 bathroom(s)
Address
Mombaroccio, Marche 61024
Contact Agent
Contact Agent
Email enquiry to IAD ITALIA TRANSAZIONI S.R.L.
Lucio Pazzaglia
What's your enquiry about?
By clicking "Submit", you accept our Privacy Policy and acknowledge that as the agent for this property is located overseas, your information may not be handled in accordance with the privacy laws applicable to this website.
Property ID: 310119395857
Original Property ID: GRCCI-Apb8yfoc49cc5sb3* THIS SERVICE MAY CONTAIN TRANSLATIONS POWERED BY GOOGLE. GOOGLE DISCLAIMS ALL WARRANTIES RELATED TO THE TRANSLATIONS, EXPRESS OR IMPLIED, INCLUDING ANY WARRANTIES OF ACCURACY, RELIABILITY, AND ANY IMPLIED WARRANTIES OF MERCHANTABILITY, FITNESS FOR A PARTICULAR PURPOSE AND NONINFRINGEMENT.
Similar Properties
These similar properties are shown based on the property type and distance to this listing.