

Massino Visconti, Piedmont 28040
 4
4|House
AUD $5,155,906
EUR €3,200,000
Published on: 23 Aug 2026
Last updated on: 21 Sep 2026
Property ID: 310109907327
Translate to English
Massino Visconti, The Piedmont 28040
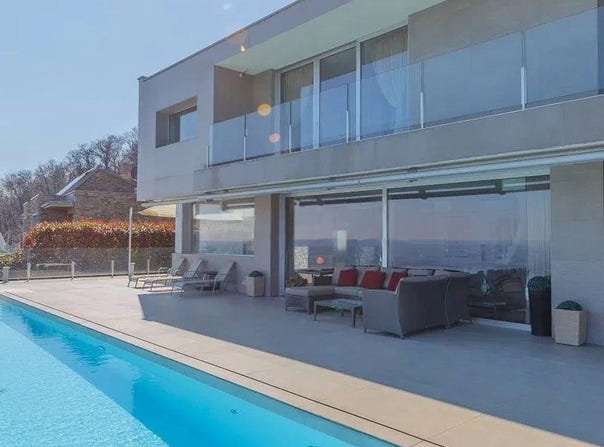
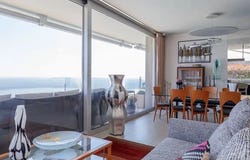
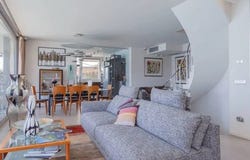
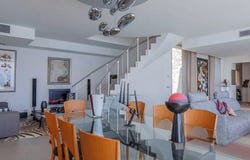
The expansive glass windows and the presence of stone immediately define the character of this 363 sqm commercial villa, designed for those seeking generous spaces and a continuous dialogue with the outdoors. The interiors, bright and airy, are enhanced by high, linear ceilings, light parquet flooring, and porcelain stoneware floors that convey a contemporary and measured feel. Natural light accompanies the rooms throughout the day, further highlighting the quality of a home that emphasizes open volumes, residential comfort, and a constant relationship with the surrounding landscape. The 10 rooms allow for great flexibility in organizing the property, providing space for both daily life and moments of conviviality or representation. The 4 bathrooms contribute to the convenient management of the house, suitable for large families or those wishing to host guests with the right level of independence. The villa unfolds with a modern footprint, evident in the combination of stone and glass, large transparent surfaces, and a balcony with transparent railings that enhance the sense of openness. Outside, the private garden discreetly and continuously accompanies the house, while the infinity pool becomes the focal point of outdoor life. Surrounding it, light stone pavements, decking, terraces equipped with areas for relaxation and outdoor dining, stone staircases, and pathways leading to the entrance create a coherent ensemble, where every element seems designed to enhance time spent outdoors without sacrificing privacy. The overall impression is of a property built to offer space, light, and tangible living quality, without overt excesses but with details that stand out in daily life. Days here easily find their rhythm among the open indoor spaces, terraces, and pool, in a tranquil setting that invites you to spend as much time outside as possible. An outdoor lunch, a few hours of relaxation by the pool, returning indoors through ever-bright spaces: everything suggests a measured, reserved lifestyle closely tied to the landscape. The location in Massino Visconti places the property in the greener, more intimate context of Piedmont, making it appealing both as a private residence and, with due consideration, as a representative residence. The combination of significant space, contemporary architecture, private garden, and private pool makes this villa a proposal with a strong identity. In Massino Visconti, in the province of Novara, stands a home that centers on light, privacy, and connection with the outdoors, offering spacious environments and a clear architectural presence, suitable for those seeking a recognizable property in the Piedmont residential landscape.
Property Details
Basic Info
Indoor Feature
Outdoor Feature
Basic Info
Property Type
House
Building Size
363.00 m2
Rooms
4 bathroom(s)
Address
Massino Visconti, Piedmont 28040
Contact Agent
Italian Luxury Villas
ILV - Information Legaltech Value s.r.l.
Get in touch
Contact Agent
Contact Agent
Email enquiry to ILV - Information Legaltech Value s.r.l.
Italian Luxury Villas
What's your enquiry about?
By clicking "Submit", you accept our Privacy Policy and acknowledge that as the agent for this property is located overseas, your information may not be handled in accordance with the privacy laws applicable to this website.
Property ID: 310109907327
Original Property ID: GRCCI-Axcewy4avrjj5nid* THIS SERVICE MAY CONTAIN TRANSLATIONS POWERED BY GOOGLE. GOOGLE DISCLAIMS ALL WARRANTIES RELATED TO THE TRANSLATIONS, EXPRESS OR IMPLIED, INCLUDING ANY WARRANTIES OF ACCURACY, RELIABILITY, AND ANY IMPLIED WARRANTIES OF MERCHANTABILITY, FITNESS FOR A PARTICULAR PURPOSE AND NONINFRINGEMENT.
Similar Properties
These similar properties are shown based on the property type and distance to this listing.
 3
3