

Marina di Andora, Liguria 17051
 3
3|House
AUD $1,610,116
EUR €1,000,000
Published on: 06 Aug 2026
Last updated on: 06 Oct 2026
Property ID: 310119501514
Translate to English
Marina di Andora, Liguria 17051
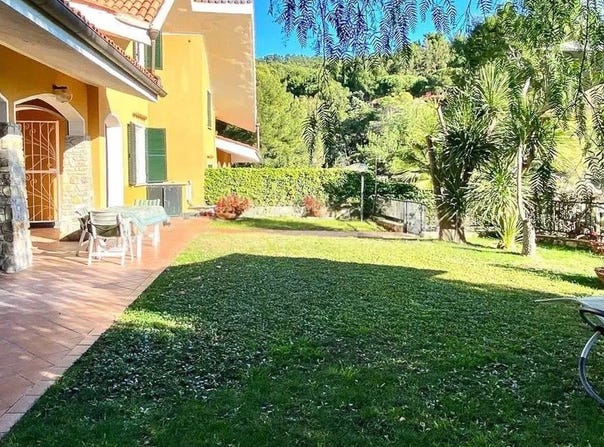
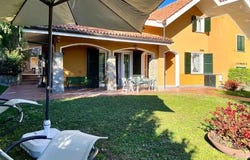
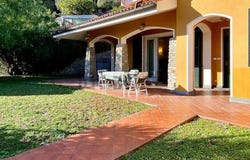
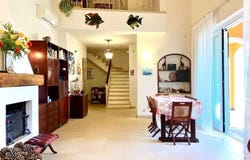
The exposed beams and the spacious, bright living room immediately set the tone for this villa of approximately 200 square meters, a home designed to be lived in naturally, with generous spaces and details that create a welcoming atmosphere. The white fireplace with a wooden mantel complements the living area and becomes a discreet focal point, while the large windows allow light to flow continuously. The kitchen follows the same warm and functional style, with light wood cabinets, a marble countertop, and a layout that invites shared daily life. The 8 rooms are arranged to offer spacious and well-articulated environments, suitable for both convivial moments and a more private management of domestic life. The 3 bathrooms complete a balanced composition, designed to comfortably accommodate family and guests. Inside, light tile floors enhance the brightness of the spaces, while the presence of a dark wood fitted wall in the living area adds depth and character to the ensemble. The kitchen, equipped with a built-in oven and gas cooktop, is well-organized and bright, with a window that helps keep the space airy throughout the day. Outside, the private garden naturally extends the house and accompanies its rhythm, creating a pleasant continuity between the interiors and open spaces. The terracotta flooring reinforces this dialogue and leads to the patio, furnished for outdoor lunches and dinners. The yellow facade with green windows, stone columns, and red tile roof provide an authentic and welcoming image, well integrated into a hillside setting surrounded by vegetation and trees that offer privacy and shade. Days here easily find their balance between time spent indoors and moments outdoors. The living room, illuminated by the windows, invites conviviality in the cooler seasons around the fireplace, while the patio and garden become the natural extension of the house when the weather permits. The outdoor spaces lend themselves to relaxation, reading, a leisurely breakfast, or a shared dinner, in a tranquil setting where the presence of greenery accompanies without isolating. This villa in Marina di Andora combines significant dimensions, a generous distribution of spaces, and a successful relationship with the outdoors. It is a property that finds its strength in the balance between domestic comfort, privacy, and well-constructed simplicity, set in the Ligurian territory of the province of Savona with a clear and immediate identity.
Property Details
Basic Info
Basic Info
Property Type
House
Building Size
200.00 m2
Rooms
3 bathroom(s)
Address
Marina di Andora, Liguria 17051
Contact Agent
Italian Luxury Villas
ILV - Information Legaltech Value s.r.l.
Get in touch
Contact Agent
Contact Agent
Email enquiry to ILV - Information Legaltech Value s.r.l.
Italian Luxury Villas
What's your enquiry about?
By clicking "Submit", you accept our Privacy Policy and acknowledge that as the agent for this property is located overseas, your information may not be handled in accordance with the privacy laws applicable to this website.
Property ID: 310119501514
Original Property ID: GRCCI-Aztqx393b3qwjo8n* THIS SERVICE MAY CONTAIN TRANSLATIONS POWERED BY GOOGLE. GOOGLE DISCLAIMS ALL WARRANTIES RELATED TO THE TRANSLATIONS, EXPRESS OR IMPLIED, INCLUDING ANY WARRANTIES OF ACCURACY, RELIABILITY, AND ANY IMPLIED WARRANTIES OF MERCHANTABILITY, FITNESS FOR A PARTICULAR PURPOSE AND NONINFRINGEMENT.
Similar Properties
These similar properties are shown based on the property type and distance to this listing.
 1
1