

Lesa, Piedmont 28040
 6
6 8
8|House
AUD $5,983,029
EUR €3,690,000
Published on: 02 Sep 2026
Last updated on: 15 Sep 2026
Property ID: 310119775735
Translate to English
Lesa, The Piedmont 28040
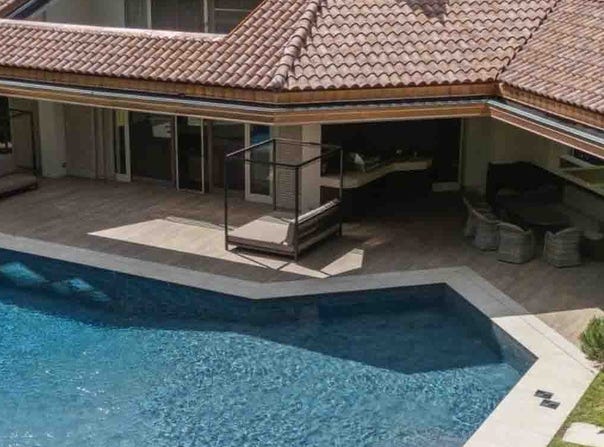
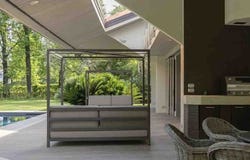
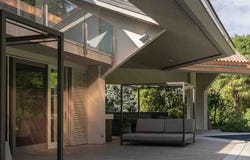
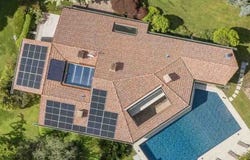
The expansive glass windows and the tiled roof with exposed beams immediately give this villa its identity, creating a continuous dialogue between the interiors and the outdoor spaces. Natural light generously flows in, accompanying spaces designed for a comfortable, open daily life, never separated from the garden and the pool. Outside, the presence of water and the light-tiled surfaces define an orderly and welcoming ensemble, where even the lounge area finds its place naturally. It is a property that conveys spaciousness at first glance, suggesting a domestic life filled with breathing room, privacy, and relaxed rhythms. The 888 square meters of commercial space are spread across 17 rooms, with 6 bedrooms and 8 bathrooms, in a layout that allows one to imagine a home capable of easily accommodating both family life and entertaining. The villa is surrounded by a private garden of 4,885 square meters, an important space that enhances the perception of the property and reinforces its sense of privacy. The irregularly shaped private pool fits into this context as the focal point of outdoor life, flanked by a paved area that facilitates the transition between home, relaxation, and conviviality. A terrace and balcony provide additional outdoor spaces, while the tavern introduces a versatile area for shared time or more intimate moments. The property is completed by parking spaces, always essential in a residence of this size. The architecture, with modern lines softened by the traditional tiled roof, finds balance in the large glass openings and light-tiled floors, which help maintain bright spaces consistent with the constant connection to the outdoors. Days here flow between the greenery of the garden, a swim in the pool, and the pleasure of using the outdoor spaces as a natural extension of the home. The presence of the terrace, balcony, and the area connected to the pool allows for different moments throughout the day, from tranquil relaxation to gatherings with guests and family. Even the interiors, thanks to the brightness guaranteed by the windows, maintain a continuous relationship with what happens outside, creating a spacious and fluid living atmosphere. In this balance between privacy and openness, the villa is well-suited both as a private residence of distinction and as a property capable of providing great comfort. The substantial spaces, the garden of nearly five thousand square meters, and the presence of a private pool make this villa a noteworthy offering in the context of Lesa, in the province of Novara. It is a home that combines size, functionality, and quality of outdoor living, offering a solid, bright way of living deeply connected to the pleasure of space.
Property Details
Basic Info
Indoor Feature
Outdoor Feature
Basic Info
Property Type
House
Land Size
4,885.00 m2
Building Size
888.00 m2
Rooms
6 bedroom(s), 8 bathroom(s)
Address
Lesa, Piedmont 28040
Contact Agent
Italian Luxury Villas
ILV - Information Legaltech Value s.r.l.
Get in touch
Contact Agent
Contact Agent
Email enquiry to ILV - Information Legaltech Value s.r.l.
Italian Luxury Villas
What's your enquiry about?
By clicking "Submit", you accept our Privacy Policy and acknowledge that as the agent for this property is located overseas, your information may not be handled in accordance with the privacy laws applicable to this website.
Property ID: 310119775735
Original Property ID: GRCCI-Acb34l8pp6vxleq0* THIS SERVICE MAY CONTAIN TRANSLATIONS POWERED BY GOOGLE. GOOGLE DISCLAIMS ALL WARRANTIES RELATED TO THE TRANSLATIONS, EXPRESS OR IMPLIED, INCLUDING ANY WARRANTIES OF ACCURACY, RELIABILITY, AND ANY IMPLIED WARRANTIES OF MERCHANTABILITY, FITNESS FOR A PARTICULAR PURPOSE AND NONINFRINGEMENT.
Similar Properties
These similar properties are shown based on the property type and distance to this listing.