

Guspini, Sardinia 09036
 7
7 2
2|House
AUD $178,833
EUR €110,000
Published on: 23 Feb 2026
Last updated on: 21 Sep 2026
Property ID: 310105914860
Translate to English
Guspini, Sardinia 09036
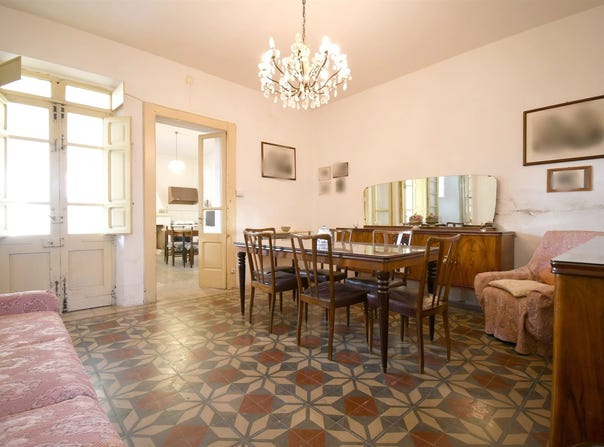
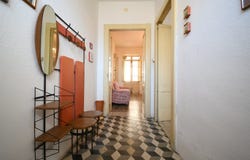
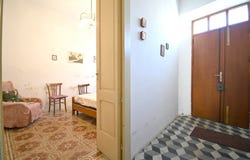
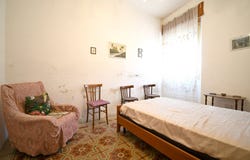
Welcome to Guspini, a municipality in Medio Campidano, situated in an important historical-naturalistic context, just a short walk from the Montevecchio mine and about 40 minutes from the famous beaches of the Costa Verde. Today we present an independent house in the center of the town, on two levels, featuring a well-maintained and functional courtyard as well as a terrace. An ideal choice for those who wish to live in a peaceful community without giving up the comforts and services of the city, also valid for those looking to opt for an investment solution such as a B&B or short-term rentals. In front of the property, there is ample free public parking. Furthermore, the property can be divided into two additional apartments, each with its external space. The house is located on a plot of approximately 260 sqm. There are also 3 entrances from the street, two of which are inside the house, one leading directly to the courtyard. Entering the main entrance, we find the hallway that leads us to the first room on the right and the living room, where the original cement tiles are immediately noticeable, well-preserved. From the living room, we proceed to the spacious and functional kitchen, equipped with a large fireplace in the center. From both the living room and the kitchen, we can exit to the completely paved and well-maintained courtyard. We cross the stairwell to move to the other part of the house, where we find a kitchen with a fireplace and the living room, accessible from the exterior via the second entrance of the house. To the right of the living room, there is an additional room. Ascending the stairs, we reach the second floor, where the hallway leads us to different rooms, including two large bedrooms and a bathroom, plus a third room currently used as a bedroom. The room facing the street has a double exposure with a balcony. From the stairs, entering to the left, there is a first windowed room that leads to the two bedrooms that overlook the street. The ceiling features laminated wooden beams and the flooring is also wooden. Continuing up the stairs, we arrive at the highlight of the house, a beautiful and spacious terrace overlooking the surrounding mountains, perfect for relaxing and enjoying the scenery. At the back of the terrace, there is a large and functional storage room. In the courtyard, there is a building housing an oven, operational and in good condition, and an external bathroom. The courtyard is quite spacious, allowing for the arrangement of tables and seating for hosting family and friends for convivial and family dinners. The house was built around the 1930s/40s, with a part of it remaining in original condition. In the second part of the house, the last renovations date back to the early 2000s. Most of the fixtures are the original wooden ones with single glass. Don't miss the opportunity to purchase this wonderful house. Contact us today to arrange a visit and discover all the potential of this beautiful property!
Property Details
Basic Info
Outdoor Feature
Basic Info
Property Type
House
Building Size
260.00 m2
Rooms
7 bedroom(s), 2 bathroom(s)
Address
Guspini, Sardinia 09036
Contact Agent
Contact Agent
Email enquiry to GRIMALDI IMMOBILIARE GRUPPO LOYALTY
What's your enquiry about?
By clicking "Submit", you accept our Privacy Policy and acknowledge that as the agent for this property is located overseas, your information may not be handled in accordance with the privacy laws applicable to this website.
Property ID: 310105914860
Original Property ID: GRCCI-Ak12aaqr25yh1yeo* THIS SERVICE MAY CONTAIN TRANSLATIONS POWERED BY GOOGLE. GOOGLE DISCLAIMS ALL WARRANTIES RELATED TO THE TRANSLATIONS, EXPRESS OR IMPLIED, INCLUDING ANY WARRANTIES OF ACCURACY, RELIABILITY, AND ANY IMPLIED WARRANTIES OF MERCHANTABILITY, FITNESS FOR A PARTICULAR PURPOSE AND NONINFRINGEMENT.
Similar Properties
These similar properties are shown based on the property type and distance to this listing.