

Gualdo Tadino, Umbria 06023
 6
6 5
5|House
AUD $615,538
EUR €380,000
Published on: 15 Jul 2026
Last updated on: 15 Sep 2026
Property ID: 310109354485
Translate to English
Gualdo Tadino, Umbria 06023
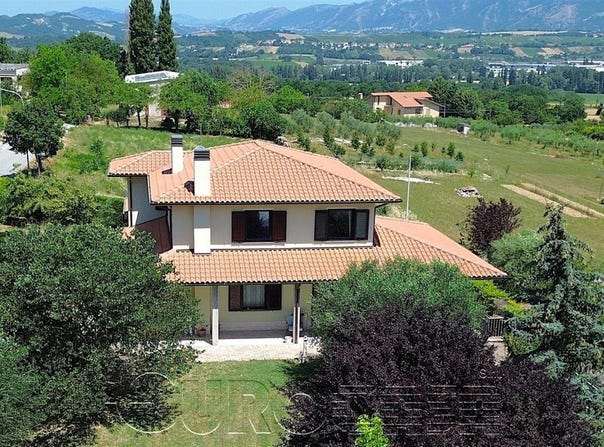
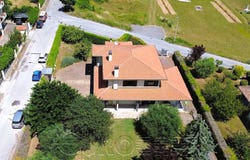
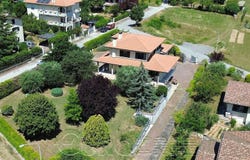
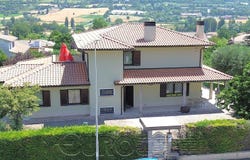
Gualdo Tadino Located on the immediate outskirts of the town, in a sought-after residential area, this beautiful semi-detached villa of approximately 450 sq m is offered for sale, featuring a spacious tavern and a large private garden. The main residence is arranged entirely on the ground floor and comprises an entrance hall, a generous double living room with a wood-burning fireplace equipped with a heat ventilation system serving the living area. French doors from the living room open onto a large covered porch overlooking the garden. The sleeping area includes three bedrooms, one of which benefits from an en-suite bathroom and a private balcony, as well as a further bathroom with both bathtub and shower. Also accessed from the living room is an additional room currently used as a study or guest bedroom, complete with a bathroom/laundry room, making it ideal as independent guest accommodation. An attractive wooden staircase leads to the first floor, where a second, self-contained apartment is located. This comprises a bright living room with an open-plan kitchen, a spectacular panoramic terrace, two bedrooms, and a bathroom. The property is further complemented by a spacious basement-level tavern with kitchen and bathroom, together with a cellar, two garages, and a utility/plant room. Built approximately 20 years ago, the villa is presented in excellent condition and benefits from underfloor heating throughout. The exterior extends over approximately 2,000 sq m of fully fenced grounds, with both pedestrian and vehicular access leading directly to the basement garages. Part of the grounds has been paved, while the area adjoining the living room features a beautifully landscaped garden with a variety of mature plants and trees, as well as a gazebo with an outdoor kitchenan ideal setting for entertaining family and friends or enjoying outdoor dining. If desired, the villa may also be sold fully furnished.
Property Details
Basic Info
Outdoor Feature
Basic Info
Property Type
House
Building Size
450.00 m2
Rooms
6 bedroom(s), 5 bathroom(s)
Address
Gualdo Tadino, Umbria 06023
Contact Agent
Contact Agent
Email enquiry to Eurocasa Srl
What's your enquiry about?
By clicking "Submit", you accept our Privacy Policy and acknowledge that as the agent for this property is located overseas, your information may not be handled in accordance with the privacy laws applicable to this website.
Property ID: 310109354485
Original Property ID: GRCCI-Ah861v35obzup3hw* THIS SERVICE MAY CONTAIN TRANSLATIONS POWERED BY GOOGLE. GOOGLE DISCLAIMS ALL WARRANTIES RELATED TO THE TRANSLATIONS, EXPRESS OR IMPLIED, INCLUDING ANY WARRANTIES OF ACCURACY, RELIABILITY, AND ANY IMPLIED WARRANTIES OF MERCHANTABILITY, FITNESS FOR A PARTICULAR PURPOSE AND NONINFRINGEMENT.
Similar Properties
These similar properties are shown based on the property type and distance to this listing.