

Gavirate, Lombardy 21026
 3
3 2
2|House
AUD $4,787,554
EUR €2,950,000
Published on: 25 Aug 2026
Last updated on: 21 Sep 2026

Property ID: 310109912407
Translate to English
Gavirate, Lombardy 21026
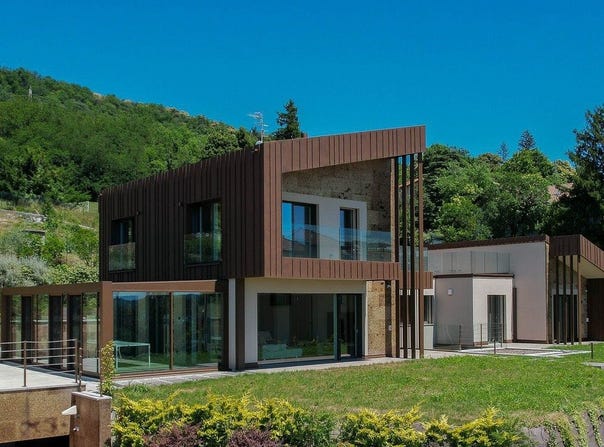
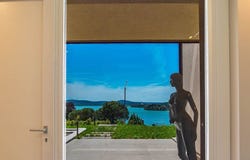
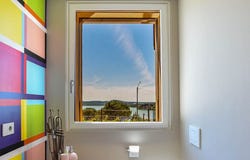
The exposed wooden beams and light wood flooring naturally introduce the character of this recently built villa, where light generously enters through large windows and accompanies spaces designed with a contemporary language. Even the details tell the story of a carefully constructed home: in the bathroom area, the marble countertop with an oval sink, the freestanding white ceramic bathtub, and the integrated LED lighting create an essential and welcoming space, while the neutral tones of the walls amplify the sense of balance and continuity. The property spans a commercial area of 383 sqm, distributed across 6 rooms with 3 bedrooms and 2 bathrooms, within a villa constructed in 2024. The interior spaces interact with the exterior through large openings that allow natural light to enter and guide the gaze towards the surrounding greenery. Outside, a private garden of 1,000 sqm creates a reserved and livable margin around the house, offering space and breath in every season. The porch, with its concrete slab flooring, adds a tangible dimension to outdoor living, while the stone path leading to the entrance reinforces the sense of order and welcome. The exterior surfaces alternate between smooth finishes and more textured elements, with wooden details and beige-toned walls that provide a coherent and contemporary ensemble. The symmetrical configuration of the exterior spaces contributes to the measure and harmony of the entire property, set in a natural context that preserves privacy and tranquility. Days here find a different rhythm among bright spaces, openings to the greenery, and outdoor areas that invite simple living. The garden becomes a place to spend time outdoors, entertain friends under the porch, or enjoy more intimate moments in a secluded setting. The presence of green hills and the distant mountain landscape accompanies daily life without imposing, adding depth to a home that maintains a constant relationship with its surroundings. Inside, the continuity between materials, light, and volumes makes every space easy to inhabit. This villa in Gavirate combines significant dimensions, recent construction, and an architectural layout capable of enhancing both private and convivial dimensions. Located in the province of Varese, it represents a suitable solution for those seeking a contemporary home, with 383 sqm of interior space and 1,000 sqm of private garden, in a natural setting that offers space, light, and privacy.
Property Details
Basic Info
Basic Info
Property Type
House
Land Size
1,000.00 m2
Building Size
383.00 m2
Rooms
3 bedroom(s), 2 bathroom(s)
Address
Gavirate, Lombardy 21026
Contact Agent
Italian Luxury Villas
ILV - Information Legaltech Value s.r.l.
Get in touch
Contact Agent
Contact Agent
Email enquiry to ILV - Information Legaltech Value s.r.l.
Italian Luxury Villas
What's your enquiry about?
By clicking "Submit", you accept our Privacy Policy and acknowledge that as the agent for this property is located overseas, your information may not be handled in accordance with the privacy laws applicable to this website.
Property ID: 310109912407
Original Property ID: GRCCI-Aweo2g517hmz0y19* THIS SERVICE MAY CONTAIN TRANSLATIONS POWERED BY GOOGLE. GOOGLE DISCLAIMS ALL WARRANTIES RELATED TO THE TRANSLATIONS, EXPRESS OR IMPLIED, INCLUDING ANY WARRANTIES OF ACCURACY, RELIABILITY, AND ANY IMPLIED WARRANTIES OF MERCHANTABILITY, FITNESS FOR A PARTICULAR PURPOSE AND NONINFRINGEMENT.
Similar Properties
These similar properties are shown based on the property type and distance to this listing.