

Gambassi Terme, Tuscany 50050
 4
4|House
AUD $2,401,891
EUR €1,480,000
Published on: 27 Aug 2026
Last updated on: 20 Sep 2026
Property ID: 310109926486
Translate to English
Gambassi Terme, Tuscany 50050
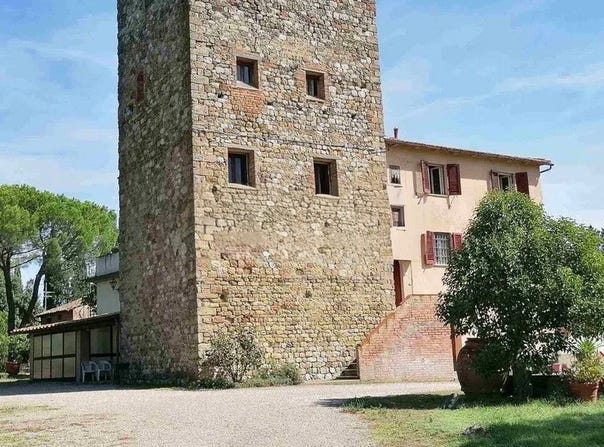
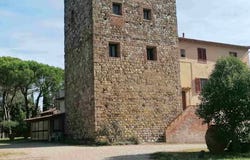
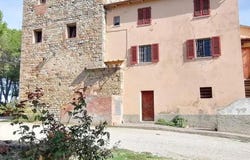
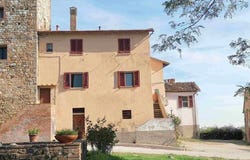
The polished marble floor introduces spacious and luminous environments, where the neutral white of the walls and the light-finished wooden fixtures create a composed, measured, and welcoming atmosphere. In this rustic farmhouse, every detail conveys the sense of an important property, capable of combining living space with character. The kitchen follows the same coherence: light wood furniture, marble worktop, double sink, white tiles, and a window that brings natural light into the everyday spaces. It is a home that communicates solidity and presence, without sacrificing a sense of genuine tranquility. The property spans a commercial area of 1,200 sqm, distributed across 20 rooms and 4 bathrooms, with proportions that suggest a wide variety of functions and possibilities for use. The interiors, as they present themselves, maintain a classic and orderly imprint, marked by linear materials and a layout designed for a large-scale residence. Outside, the architectural narrative becomes even more distinctive: a gravel pavement leads to a stone tower of evident historical value, a presence that gives identity and recognizability to the entire complex. Next to it is a more recent structure, with light-toned walls, brick facades, and red shutters, in a balanced dialogue between historical elements and subsequent volumes. Surrounding it all is a private garden of 527,000 sqm, a figure that alone defines the scope of the property and the depth of its relationship with the greenery. Tall trees, pines, and mixed vegetation contribute to creating a wide and reserved open space, where the presence of ornamental vases discreetly accompanies the paths and areas of relevance. The rhythms of the day here find a more relaxed dimension, made of walks on the gravel, rooms that can host convivial moments, and outdoor spaces that invite you to stay outside for long periods, in the tranquility of the countryside. The consistency of the land, the vastness of the garden, and the presence of the tower make this property suitable for those seeking a representative residence immersed in privacy, but also for those wishing to consider a hospitality project in a context of strong personality. The connection with the rural landscape of Gambassi Terme emerges naturally, without artifices, through the measure of the spaces and their continuity with the exterior. A property like this finds its value in its extension, the architectural presence of the tower, and the rare combination of large internal space and 527,000 sqm of private garden. In Gambassi Terme, within the context of the Tuscan countryside and the province of Florence, it represents a set of notable consistency, designed for those who recognize the charm of large-scale rural homes and seek a place with precise identity and real privacy.
Property Details
Basic Info
Basic Info
Property Type
House
Land Size
527,000.00 m2
Building Size
1,200.00 m2
Rooms
4 bathroom(s)
Address
Gambassi Terme, Tuscany 50050
Contact Agent
Italian Luxury Villas
ILV - Information Legaltech Value s.r.l.
Get in touch
Contact Agent
Contact Agent
Email enquiry to ILV - Information Legaltech Value s.r.l.
Italian Luxury Villas
What's your enquiry about?
By clicking "Submit", you accept our Privacy Policy and acknowledge that as the agent for this property is located overseas, your information may not be handled in accordance with the privacy laws applicable to this website.
Property ID: 310109926486
Original Property ID: GRCCI-Ab4w4ykbl5tce6xj* THIS SERVICE MAY CONTAIN TRANSLATIONS POWERED BY GOOGLE. GOOGLE DISCLAIMS ALL WARRANTIES RELATED TO THE TRANSLATIONS, EXPRESS OR IMPLIED, INCLUDING ANY WARRANTIES OF ACCURACY, RELIABILITY, AND ANY IMPLIED WARRANTIES OF MERCHANTABILITY, FITNESS FOR A PARTICULAR PURPOSE AND NONINFRINGEMENT.
Similar Properties
These similar properties are shown based on the property type and distance to this listing.
 3
3