

Folignano, Marche 63084
 12
12 12
12|House
AUD $16,313,427
EUR €10,000,000
Published on: 22 Jul 2026
Last updated on: 15 Sep 2026
Property ID: 310109458201
Translate to English
Folignano, Marche 63084
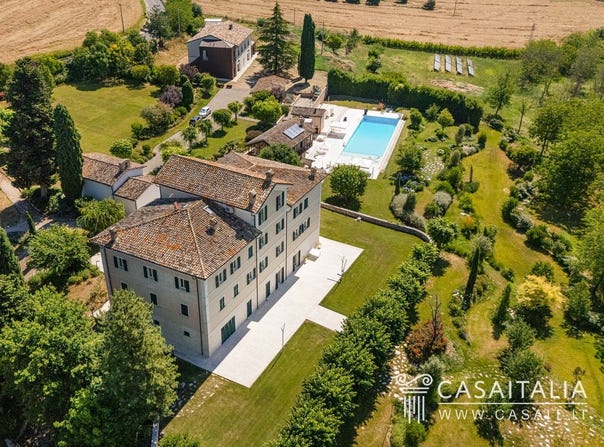
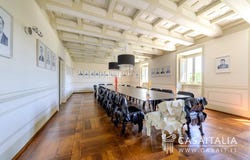
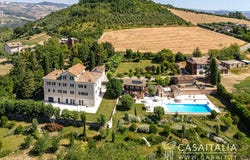
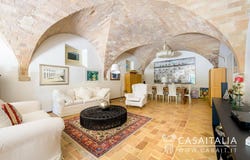
Set in an elevated panoramic position, just 10 minutes from the historic centre of Ascoli Piceno, this prestigious estate comprises a 921 sq m historic villa, a newly renovated guest house, a private chapel and additional outbuildings, offering a total of 12 bedrooms and 12 bathrooms, a pool, garage and 3.1 hectares of private grounds. Geographic position Tenuta dei Colli Piceni enjoys an elevated panoramic position among the gentle hills surrounding Ascoli Piceno, in the heart of Le Marche, a region where the Italian countryside reveals its most authentic character. Olive groves, vineyards, cultivated fields and charming historic villages blend harmoniously to create a landscape of exceptional beauty, where nature, history and quality of life come together. Its commanding position ensures privacy and tranquillity, while keeping all essential services within easy reach. Ascoli Piceno, regarded as one of Italy's most elegant historic towns and renowned for the magnificent Piazza del Popolo and its beautiful travertine architecture, is just 7 km away (approximately a 10-minute drive). Even closer are Folignano, 4 km away (7 minutes), and Sant'Egidio alla Vibrata, 5 km away (6 minutes), both offering everyday shopping and essential amenities. The Adriatic coast is less than 30 minutes away, with Porto d'Ascoli at 27 km (23 minutes) and San Benedetto del Tronto at 30 km (35 minutes). The estate also enjoys an excellent location for exploring the surrounding countryside. Both the Gran Sasso and Monti della Laga National Park and the Sibillini Mountains National Park can be reached in just over an hour by car. International travel is convenient thanks to Abruzzo International Airport (Pescara), 92 km away (approximately 1 hour and 10 minutes), and Ancona Airport, 125 km away (around 1 hour and 15 minutes). Rome Ciampino Airport and Rome Fiumicino Airport are approximately 204 km (2 hours and 10 minutes) and 230 km (2 hours and 30 minutes) away respectively, offering excellent connections to major European and international destinations. Description of buildings The estate comprises the Main Villa, a recently renovated Guest House, the Caretaker's House, the Private Chapel, a Poolside Outbuilding, the Garage and four additional outbuildings. Main Villa 921 sq m + 11 sq m portico 6 bedrooms 7 bathrooms The Main Villa is arranged over four levels, with the principal entrance located on the piano nobile (main floor). Thanks to the natural slope of the land, the lower level also benefits from independent access directly from the garden. All floors are conveniently connected by an internal lift. Lower ground/garden level 11 sq m entrance portico - Sitting room - Living room - Dining room - Additional large reception room - Storage room. Main floor (piano nobile) - Spacious entrance hall - Two large reception rooms - Dining room - Kitchen - Study - Archive - Bathroom. Second floor - Bedroom with relaxation lounge and double en suite bathroom - Two bedrooms with walk-in wardrobes and en suite bathrooms - Two further bedrooms, one with a walk-in wardrobe - Bathroom - Storage room. Third floor (belvedere) - Large attic bedroom with en suite bathroom - Three walk-in wardrobes. Guest House 457 sq m + 4.7 sq m portico and 4.5 sq m terrace 5 bedrooms 4 bathrooms The Guest House is arranged over two levels, also connected by a service lift. Ground floor - Entrance from the portico - Kitchen - Large triple cellar - Additional large vaulted storage room - Five further storage rooms of various sizes. First floor - Two bedrooms with en suite bathrooms, one with a private terrace - Three further bedrooms - Two bathrooms - Study This floor also has an independent entrance via an external staircase. Caretaker's House 81 sq m + 16 sq m terrace 1 bedroom 1 bathroom Ground floor - Laundry room - Boiler room. First floor - Entrance from the 16 sq m terrace extending along two sides of the building - Open-plan living room with kitchen - Bedroom - Bathroom. Pr
Property Details
Basic Info
Indoor Feature
Outdoor Feature
Basic Info
Property Type
House
Land Size
31,000.00 m2
Building Size
1,822.00 m2
Rooms
12 bedroom(s), 12 bathroom(s)
Address
Folignano, Marche 63084
Contact Agent
Contact Agent
Email enquiry to Casaitalia International Srl
Laura Battaglia
What's your enquiry about?
By clicking "Submit", you accept our Privacy Policy and acknowledge that as the agent for this property is located overseas, your information may not be handled in accordance with the privacy laws applicable to this website.
Property ID: 310109458201
Original Property ID: GRCCI-Axr8r8qy9lhnc9cv* THIS SERVICE MAY CONTAIN TRANSLATIONS POWERED BY GOOGLE. GOOGLE DISCLAIMS ALL WARRANTIES RELATED TO THE TRANSLATIONS, EXPRESS OR IMPLIED, INCLUDING ANY WARRANTIES OF ACCURACY, RELIABILITY, AND ANY IMPLIED WARRANTIES OF MERCHANTABILITY, FITNESS FOR A PARTICULAR PURPOSE AND NONINFRINGEMENT.
Similar Properties
These similar properties are shown based on the property type and distance to this listing.