

del Cassero, Sinalunga, Tuscany 53048
 1
1 1
1|House
AUD $1,124,525
EUR €699,000
Published on: 14 Jan 2026
Last updated on: 25 Sep 2026
Property ID: 310104805652
Translate to English
del Cassero, Sinalunga, Toscana|Tuscany 53048
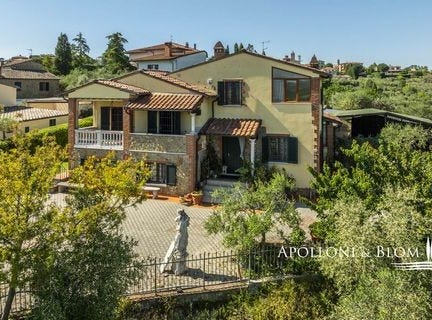
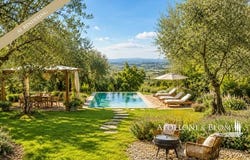
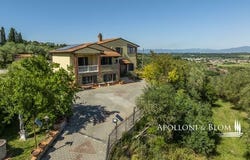
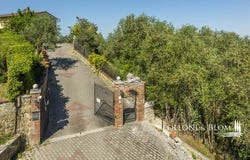
Reference: SIFI-T1752. Hilltop with endless views, garden, olive grove, double garage, photovoltaic panels, for sale in Sinalunga, Siena. A captivating hilltop residence commands spectacular, far-reaching vistas across the Valdichiana and towards the distinctive silhouette of Cortona, perfectly embodying the coveted Tuscan dream. Set within a highly exclusive country enclave yet barely a mile from the historic heart of Sinalunga, this distinguished, three-storey villa of 316 sq mt/ 3.401,4 sq ft occupies a unique, elevated position, offering unparalleled views over an extraordinary canvas of rolling hills and ancient olive groves. The property sits within 0,57 hectares/1.425 acres of fully fenced private grounds, featuring an automatic gate, beautifully outdoor living areas with barbecue. An impressive olive grove adds to its rural charm. Constructed in 2003 and maintained in impeccable condition, the interior offers versatile accommodation, including a ground floor with a gracious living room with a fireplace, a main kitchen, a kitchenette, two bedrooms that open onto a panoramic terrace, complemented by two bathrooms (one with a Jacuzzi). The first floor presents a third bedroom with a charming glazed porch, while the basement level provides extensive utility and leisure space, featuring a rustic multi-purpose tavern room, two cellars, and direct access to the garage. Further practical amenities include a separate annex/car box, full air conditioning, and a photovoltaic system. Sold fully furnished and turnkey, in a private compound in an unrivalled Tuscan setting. PROPERTY Ref: SIN3438 Location: Sinalunga, Province: Siena, Region: Tuscany Type: 316 sq mt/ 3.401,4 sq ft three-story hill-top villa with panoramic terraces, double garage, solar energy, fully fenced garden and an olive grove Year of construction: 2003 Conditions: excellent Garden/land: 0,57 hectares/1.425 acres fully fenced, automatic gate and driveway, great outdoor living areas with barbecue along with 0,68 ha/1.69 acres of olive grove Terrace/Balcony: spacious outdoor paved areas + a panoramic terrace on the main floor Parking: a 31 sq m/333 sq ft basement garage and a 43 sq m/462 sq ft separate annex with car box Utilities: Fixed telephone network: available Internet: available broadband Heating: radiators and split system (hot/cold air conditioning), fueled by wood or heat pump Water: mains city supply Electricity: active + 3 kW photovoltaic system Water waste: mains city connection Fully furnished Distance from services: 1 km, walking distance from the historic center of Sinalunga Layout: Basement: porch, rustic multipurpose room/tavern, 1 bathroom, 2 cellars, wood storage room, garage, 3 storage rooms Ground Floor: living room with fireplace, 1 porch with kitchenette, main kitchen, 2 bedrooms both with access to the panoramic terrace, 1 bathroom with shower and window, 1 bathroom with Jacuzzi and panoramic window First Floor: 1 bedroom with glazed porch
Property Details
Basic Info
Indoor Feature
Basic Info
Property Type
House
Land Size
5,766.00 m2
Building Size
242.00 m2
Rooms
1 bedroom(s), 1 bathroom(s)
Address
del Cassero, Sinalunga, Tuscany 53048
Contact Agent
Apolloni & Blom
Apolloni & Blom
Get in touch
Contact Agent
Contact Agent
Email enquiry to Apolloni & Blom
Apolloni & Blom
What's your enquiry about?
By clicking "Submit", you accept our Privacy Policy and acknowledge that as the agent for this property is located overseas, your information may not be handled in accordance with the privacy laws applicable to this website.
Property ID: 310104805652
Original Property ID: ARKDI-5732573900299044568* THIS SERVICE MAY CONTAIN TRANSLATIONS POWERED BY GOOGLE. GOOGLE DISCLAIMS ALL WARRANTIES RELATED TO THE TRANSLATIONS, EXPRESS OR IMPLIED, INCLUDING ANY WARRANTIES OF ACCURACY, RELIABILITY, AND ANY IMPLIED WARRANTIES OF MERCHANTABILITY, FITNESS FOR A PARTICULAR PURPOSE AND NONINFRINGEMENT.
Similar Properties
These similar properties are shown based on the property type and distance to this listing.