

Cortona, Tuscany 52044
LATEST
 4
4 3
3|House
AUD $897,238
EUR €550,000
Published on: 29 Sep 2026
Last updated on: 29 Sep 2026
Property ID: 310110358053
Translate to English
Cortona, Tuscany 52044
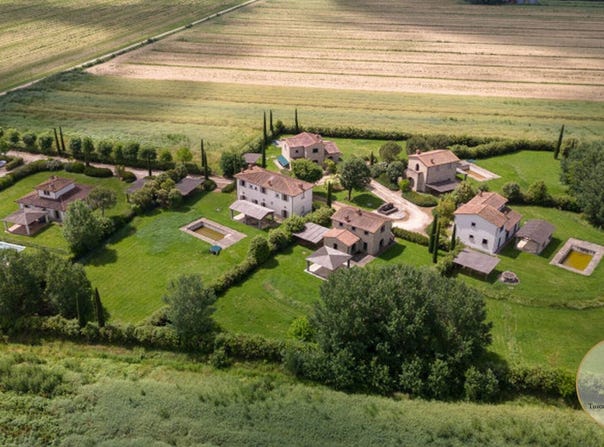
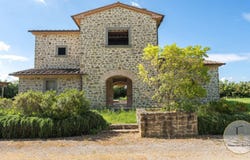
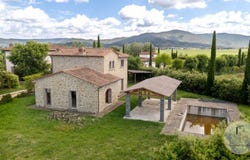
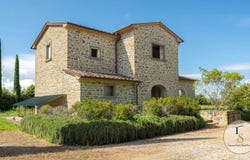
Stone farmhouse with pool to be completed in an exclusive village near Cortona, Arezzo Tuscany REF. COR314 In the countryside of Val di Chiana, where the hills open to a panorama with Cortona as a natural backdrop, Borgo de' Cavalieri preserves six stone farmhouses created from the restoration of an ancient seventeenth-century estate once owned by the Knights of Santo Stefano. A place that carries in its name and stones the memory of an era and today offers one of the rarest opportunities in the Tuscan real estate scene: to purchase a structure already completed in its shell, in an exceptional setting, and freely design its interiors. Casale La Foresteria dei Cavalieri is the most generous in the village: 198 sqm in total over two levels, of which 154 sqm are residential, plus a 44 sqm covered exterior patio directly overlooking the private pool. The exposed stonework gives the building an immediate and unmistakable character not that of a new construction clad in traditional materials, but that of a volume that has traversed three centuries and still bears its mark. The restoration project provided for the demolition of the original building and its complete reconstruction with contemporary construction techniques of excellence: high-performance thermal insulation, seismic-resistant structures, air conditioning system with inverter devices and provision for photovoltaics. The progress of works is at 80%: the structures are complete, the interiors await the signature of the buyer. A layout designed for living and for hospitality The ground floor is the heart of the home: entrance-hall with fireplace, large living room with access to the outdoor covered dining area, kitchen with dining room, one bedroom with en-suite bathroom and a second guest bathroom. The upper floor hosts two bedrooms, each with wardrobe and private bathroom a layout that works perfectly as a main residence or as a high-level tourist property. The private well and the 10,000-liter cistern for rainwater collection ensure complete water autonomy. The private 2,000 sqm garden, fully fenced on four sides, includes a 105 m pool with an underground technical room 50% to be completed and the possibility to add a 44 sqm gazebo. The covered shelter provides three exclusive parking spaces. The condominium park of 4,000 sqm, the tree-lined entrance avenue, and the security and maintenance service already in operation complete a context without equal in the area. Layout: Ground Floor: entrance-hall with fireplace, large living room with covered outdoor dining area, kitchen with dining room, 1 bedroom, 1 bathroom, 1 bedroom with bathroom First Floor: 2 bedrooms with wardrobe and private bathroom
Property Details
Basic Info
Indoor Feature
Outdoor Feature
Basic Info
Property Type
House
Land Size
20,000.00 m2
Building Size
154.00 m2
Rooms
4 bedroom(s), 3 bathroom(s)
Address
Cortona, Tuscany 52044
Contact Agent
Contact Agent
Email enquiry to Tuscan Soul S.r.l.s.
Laura Valdambrini
What's your enquiry about?
By clicking "Submit", you accept our Privacy Policy and acknowledge that as the agent for this property is located overseas, your information may not be handled in accordance with the privacy laws applicable to this website.
Property ID: 310110358053
Original Property ID: GRCCI-A34a2am7bepx3046* THIS SERVICE MAY CONTAIN TRANSLATIONS POWERED BY GOOGLE. GOOGLE DISCLAIMS ALL WARRANTIES RELATED TO THE TRANSLATIONS, EXPRESS OR IMPLIED, INCLUDING ANY WARRANTIES OF ACCURACY, RELIABILITY, AND ANY IMPLIED WARRANTIES OF MERCHANTABILITY, FITNESS FOR A PARTICULAR PURPOSE AND NONINFRINGEMENT.
Similar Properties
These similar properties are shown based on the property type and distance to this listing.