

Cissano, The Piedmont 28811
 5
5 5
5|House
AUD $4,194,680
EUR €2,600,000
Published on: 27 Jul 2026
Last updated on: 23 Sep 2026

Property ID: 310109534437
Translate to English
Cissano, The Piedmont 28811
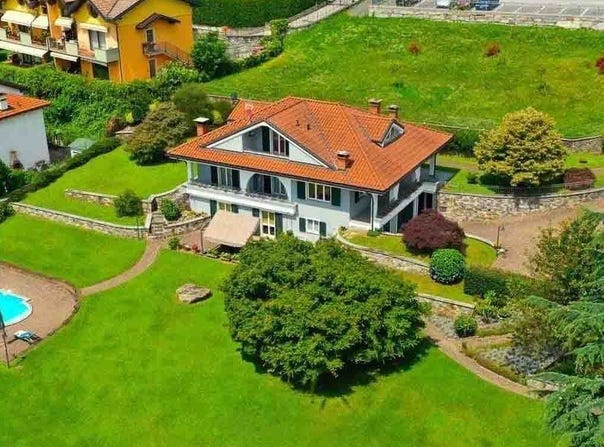
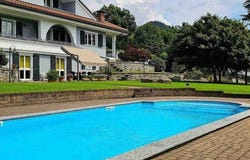
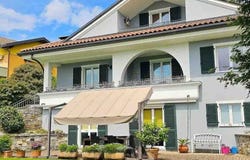
The villa is spread over two floors and presents a measured but recognizable presence: the light-colored facade, the red-tile roof, the large glazing and the fixtures that rhythm the façades with balance tell at once a home designed to live well in the spaces, inside and outside. Around, the greenery accompanies the dwelling naturally and allows a private pool to emerge, becoming an integral part of the property, not a simple complement but a real centerpiece of outdoor life. The overall impression is one of light, breath and quiet, with wide and well-organised outdoor spaces. The 246 sq m of gross floor area distributed over 9 rooms allow for a spacious and versatile management of the house, suitable for comfortable everyday life as well as moments of gathering and hospitality. The 5 bedrooms and 5 bathrooms define a generous layout, capable of offering independence and functionality to the different areas of the villa. Completing the property are a basement playroom and a wine cellar, spaces that add depth to the use of the house and broaden its possibilities across the seasons. Outside, the 5,000 sq m plot accompanies the dwelling with an extended private garden where hedges, ornamental trees, stone paths and low walls delineate and organise the domestic landscape with discretion. The rectangular pool, set alongside a stone and light-coloured paving, interacts with the covered veranda and the porch, creating a seamless continuity between indoors and outdoors. The presence of 2 garages totaling 70 sq m and 5 additional parking spaces adds concrete value, making the property complete also from a practical and logistical point of view. Days find here a natural rhythm made of open spaces, shaded areas and moments to share outdoors. The pool invites full enjoyment of the warm season, while the garden offers different corners to walk through and inhabit, between stone paths, green areas and always tidy viewpoints. The dimension of privacy also stands out: the size of the plot and the layout of the external spaces allow you to enjoy the home with a rare sense of discretion, while still being located in a quiet residential setting. It is a property well-suited both as a private representative residence and for those seeking a home capable of welcoming family and guests with the same natural ease. Verbania provides a frame to a villa that combines generous dimensions, external comfort and architectural presence in a coherent way, without excess. The double garage, the 5 parking spaces, the basement playroom, the wine cellar, the private 5,000 sq m garden and the private pool compose a solid and complete package, designed for those who value space, tranquillity and tangible living quality in the Piemonte context.
Property Details
Basic Info
Indoor Feature
Outdoor Feature
Basic Info
Property Type
House
Building Size
246.00 m2
Rooms
5 bedroom(s), 5 bathroom(s)
Address
Cissano, The Piedmont 28811
Contact Agent
Italian Luxury Villas
ILV - Information Legaltech Value s.r.l.
Get in touch
Contact Agent
Contact Agent
Email enquiry to ILV - Information Legaltech Value s.r.l.
Italian Luxury Villas
What's your enquiry about?
By clicking "Submit", you accept our Privacy Policy and acknowledge that as the agent for this property is located overseas, your information may not be handled in accordance with the privacy laws applicable to this website.
Property ID: 310109534437
Original Property ID: GRCCI-Ax4znzib1qt8aoey* THIS SERVICE MAY CONTAIN TRANSLATIONS POWERED BY GOOGLE. GOOGLE DISCLAIMS ALL WARRANTIES RELATED TO THE TRANSLATIONS, EXPRESS OR IMPLIED, INCLUDING ANY WARRANTIES OF ACCURACY, RELIABILITY, AND ANY IMPLIED WARRANTIES OF MERCHANTABILITY, FITNESS FOR A PARTICULAR PURPOSE AND NONINFRINGEMENT.