

Chivasso, Piedmont 10034
 6
6 6
6|House
AUD $3,262,685
EUR €2,000,000
Published on: 09 Aug 2026
Last updated on: 30 Sep 2026
Property ID: 310109731942
Translate to English
Chivasso, The Piedmont 10034
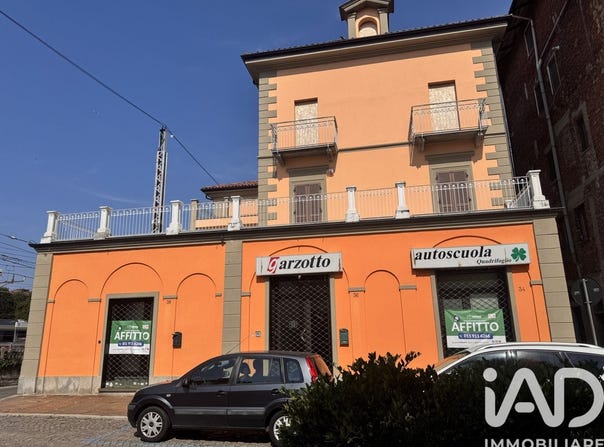
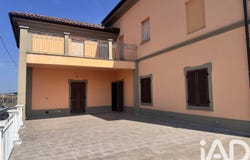
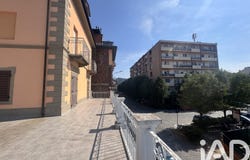
CHIVASSO (TO) - VIA ROMA 36 | PRESTIGIOUS ENTIRE INDEPENDENT BUILDING TOWNHOUSE WITH EXTERIORS AND ROOF FULLY RENOVATED In the immediate vicinity of Chivasso Railway Station, on a corner plot of prime logistical and commercial importance, the sale in block of an entire historic building, fully independent, is proposed. The property stands out for a complete renovation of the exterior facades, just completed, which gives the building a modern and elegant aesthetic, as visible in the attached photos. The roof covering has also been completely redone with modern criteria. This unique solution offers an exceptional opportunity for both a construction company interested in subdivision, and a family nucleus that needs ample spaces and/or a home/work combination. CURRENT STATE OF THE BUILDING MAIN BUILDING The building has been divided into distinct cadastral units to maximize management flexibility. First Floor (approx. 224 m² + Terrace approx. 50 m²) | Sub. Ref. 24 Status: Completely and finely renovated, ready to move in. Layout (as per attached plan): Large and bright living room, large eat-in kitchen, two spacious bedrooms, double bathrooms, hallways. Exterior: Exceptional terrace of about 50 m², ideal as a relaxation area or outdoor dining, accessible from the living room and the hallway. Technical notes: High-quality finishes, certified systems, excellent space distribution. Internal height h=3.30 m. Access also from Private Alley. Second Floor (approx. 200 m²) | Sub. Ref. 25 Status: In original state, completely to renovate. Offers a magnificent opportunity to completely customize internal spaces or subdivide into multiple housing units. Layout (as per attached plan): Mirror layout to the first floor with large rooms (living room, kitchen, bedrooms), double bathrooms and hallways. Height: Internal usable height h=2.70 m. Attic Floor (Mansard, Usable Living Height) Status: In raw state, allowing maximum customization of finishes and space arrangement. Strength: The roof has been completely rebuilt, with a magnificent framework of beams and laminated wooden boards visible (as seen in photos). This intervention has already solved the most burdensome structural part. GROUND FLOOR AND OUTBUILDINGS Ground Floor (Approx. 350 m² + Private Courtyard) Use: Commercial / office space, with shop windows on Via Roma, perfect for a large retail space, associated office, company headquarters, or showroom. Vehicle Parking and Garages Inner Private Courtyard: Accessible also by motorized vehicles from Private Alley. Garage: No. 2 internal garages inside the courtyard. Adjacent Low Building: A further exclusive property includes another No. 3 garages. Parking Area: An exclusive parking area reserved for 4 outdoor spots. Total Provision: 5 Garages + 4 Reserved Outdoor Spots. Basement The units on the first and second floors have private cellars located in the basement (details of areas in the plan). STRENGTHS AND POTENTIALS Representative Property: The newly renovated facade provides a remarkable aesthetic impact. Notable Added Value: With new roof and facades, renovation costs focus only on the interiors of the second and third floors. Multifaceted Investment: Perfect for those seeking a divisible solution with high return on investment or a prestigious headquarters for their business with a home attached. Excellent Accessibility: Adjacent to the station, a rare solution for centrality and parking availability. Flexibility of Use: Commercial and residential spaces already separated and customizable.
Property Details
Basic Info
Basic Info
Property Type
House
Land Size
300.00 m2
Building Size
506.00 m2
Rooms
6 bedroom(s), 6 bathroom(s)
Address
Chivasso, Piedmont 10034
Contact Agent
Contact Agent
Email enquiry to IAD ITALIA TRANSAZIONI S.R.L.
What's your enquiry about?
By clicking "Submit", you accept our Privacy Policy and acknowledge that as the agent for this property is located overseas, your information may not be handled in accordance with the privacy laws applicable to this website.
Property ID: 310109731942
Original Property ID: GRCCI-Azgdnuu60fpzf311* THIS SERVICE MAY CONTAIN TRANSLATIONS POWERED BY GOOGLE. GOOGLE DISCLAIMS ALL WARRANTIES RELATED TO THE TRANSLATIONS, EXPRESS OR IMPLIED, INCLUDING ANY WARRANTIES OF ACCURACY, RELIABILITY, AND ANY IMPLIED WARRANTIES OF MERCHANTABILITY, FITNESS FOR A PARTICULAR PURPOSE AND NONINFRINGEMENT.
Similar Properties
These similar properties are shown based on the property type and distance to this listing.