

Chiusi, Tuscany 53043
 4
4 4
4|House
AUD $2,519,916
EUR €1,550,000
Published on: 06 Apr 2026
Last updated on: 15 Sep 2026

Property ID: 310107012827
Translate to English
Chiusi, Tuscany 53043
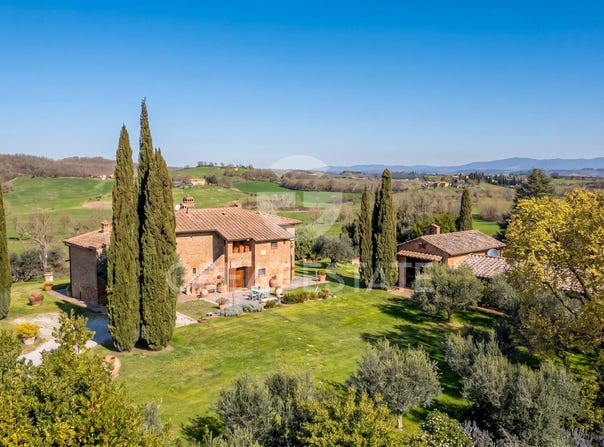
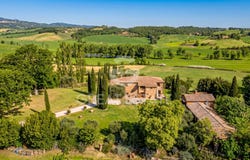
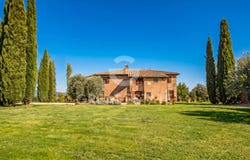
Arriving at the farmhouse, one has the feeling of stepping into a life that brings back the beauty of serenity and elegance. The total surface area of all the buildings is approximately 420 sqm, divided between the main farmhouse, a partly renovated and partly to be renovated dependance, and highly functional technical rooms, ideal for a country estate. The typical farmhouse with a Tuscan loggia extends over a gross surface area of approximately 300 sqm and is arranged over two levels in a perfect balance between rustic charm and modern comfort. The ground floor welcomes guests into an authentic atmosphere, defined by the dramatic rhythm of the ancient structural arches. The heart of the home is the living area where, just beyond the characteristic entrance, the first room of a lovely living space welcomes us, featuring a stone fireplace and the staircase connecting the two floors of the farmhouse. From this living area, through an ancient arch, we reach the dining room enhanced by a beautiful window overlooking the landscape. From the dining room it is possible to access a charming study. The first living area is complemented by a winter garden that creates a constant dialogue with the surrounding scenery. Also from the living room there is access to the eat-in kitchen, the functional heart of the residence, equipped with a traditional wood-burning oven and extending outward thanks to a French door that leads directly to the large portico. The floor is completed by a finely finished guest bathroom and a delightful cellar where excellent wine can be stored. From the internal staircase in the living area we reach the first floor, where the sleeping quarters are located. On arriving upstairs, we find a spacious lounge with an imposing fireplace, from which the four bedrooms unfold, three with en suite bathrooms and one with the plumbing already in place to create an additional bathroom. The first floor can also be reached from the outside via external stairs, topped by the typical loggia. The rooms enjoy constant natural light and windows that frame the olive trees and the private land like natural paintings. Enhancing the property is a 40 sqm dependance already renovated, with a charming mezzanine now used as a storage room, alongside a further 80 sqm of agricultural outbuildings ready for a bespoke restoration, as well as technical rooms located in the park surrounding the building, which extends over an area of approximately 2 hectares where we find both the garden area of about one hectare with irrigation system and an additional hectare of beautiful olive grove. In the park it is absolutely possible to create a stunning swimming pool in the position and dimensions to be indicated by the new fortunate owner. For those who love land, there is the possibility of expanding the property by purchasing a further 19 hectares of land (arable land, woodland and olive grove) at the price of 210,000 . In detail, the farmhouse consists of 14 rooms, namely 3 living rooms, a kitchen, a study, a winter garden, four bedrooms and four bathrooms. The property is presented in good condition and ready to be lived in, while still offering the new fortunate owners the opportunity to personalize both the first floor and the annexes. The full compliance of the systems and direct connection to all main utilities ensure simple management with no need for further works. The water supply is guaranteed by a private well with a purification system and storage tanks, with a total capacity of 40,000 liters, ensuring both domestic use and garden irrigation, which can be carried out through a perfectly functioning irrigation system. Heating is provided by a system with an LPG and wood-fired boiler, in good condition. The building, whose origins date back to before 1800, was carefully restored in 2015, preserving the authentic sky-to-ground typology of the Tuscan farmhouse. The structure stands out for its stone and exposed brick masonry, the distinctive pitc
Property Details
Basic Info
Basic Info
Property Type
House
Land Size
20,000.00 m2
Building Size
355.00 m2
Rooms
4 bedroom(s), 4 bathroom(s)
Address
Chiusi, Tuscany 53043
Contact Agent
Contact Agent
Email enquiry to Great Estate Immobiliare s.r.l.
Stefano Petri
What's your enquiry about?
By clicking "Submit", you accept our Privacy Policy and acknowledge that as the agent for this property is located overseas, your information may not be handled in accordance with the privacy laws applicable to this website.
Property ID: 310107012827
Original Property ID: GRCCI-Arlkihbmzbtpaiig* THIS SERVICE MAY CONTAIN TRANSLATIONS POWERED BY GOOGLE. GOOGLE DISCLAIMS ALL WARRANTIES RELATED TO THE TRANSLATIONS, EXPRESS OR IMPLIED, INCLUDING ANY WARRANTIES OF ACCURACY, RELIABILITY, AND ANY IMPLIED WARRANTIES OF MERCHANTABILITY, FITNESS FOR A PARTICULAR PURPOSE AND NONINFRINGEMENT.
Similar Properties
These similar properties are shown based on the property type and distance to this listing.