

Chitignano, Tuscany 52010
 4
4|House
AUD $3,088,930
EUR €1,900,000
Published on: 27 Aug 2026
Last updated on: 20 Sep 2026
Property ID: 310119680556
Translate to English
Chitignano, Tuscany 52010
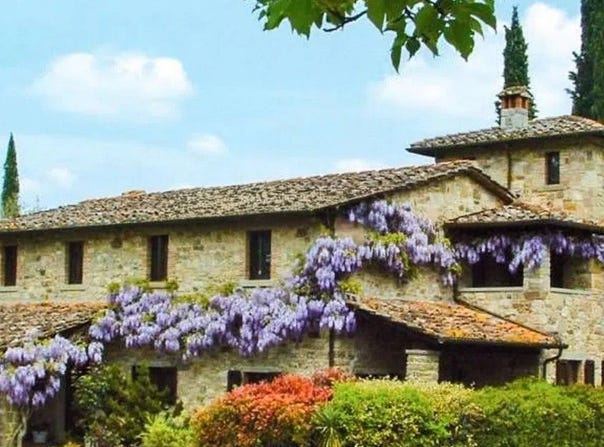
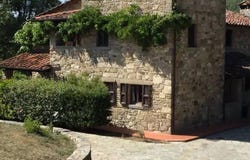
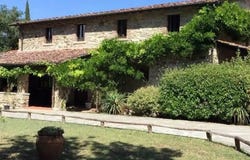
The exposed wooden beams, the warm-toned terracotta flooring, and a significant stone fireplace define the character of this rustic farmhouse at first glance. The rooms, illuminated by windows with wooden frames, alternate between light walls and sections of rough masonry, creating a welcoming and authentic atmosphere where every detail seems to naturally belong to the whole. The presence of stone, both inside and outside, provides continuity to the house and accompanies its narrative, conveying the sense of a spacious, solid property designed to be fully lived in every season. Its 1,200 square meters of commercial space distributed across 28 rooms offer a rare dimension, capable of accommodating complex residential needs and different ways of experiencing the home. The 4 bathrooms complete a generous structure, suitable for both a grand private residence and a representative use or hospitality project, consistent with the property's vastness. Outside, the private garden and private pool further enhance the quality of daily life, creating a tangible continuity between indoor and outdoor spaces. The house features a natural stone structure, a tiled roof, and dark wooden windows in front of the entrance, a stone slab pavement guides the access path and strengthens the dialogue with the surrounding landscape. The greenery is rich and varied, with ornamental plants, colorful flowers, and blooming wisteria decorating the exterior walls, while tall trees and vegetation that delineate the garden contribute to a well-perceived sense of privacy. The presence of the green hills, visible in the context, discreetly enhances the overall quality. Days here find a natural rhythm between the spaces of the house and those of the garden, with the possibility of moving from rooms gathered around the fireplace to outdoor moments by the pool or along the stone paths that cross the greenery. The size of the farmhouse invites a convivial life, made of hospitality, fully lived seasons, and rooms that can change function according to the needs of its inhabitants. In a context like Chiusi della Verna, in the province of Arezzo, the relationship with the Tuscan countryside emerges spontaneously, without artifices, through silence, nature, and privacy. This property combines significant square footage, materials consistent with the context, and a highly pleasant external presence into a single ensemble. In Chiusi della Verna, in the Arezzo area, it represents a solution with a strong identity for those seeking a spacious farmhouse with a private pool, garden, and spaces capable of supporting both a characterful residence and a measured and credible hospitality project.
Property Details
Basic Info
Indoor Feature
Outdoor Feature
Basic Info
Property Type
House
Building Size
1,200.00 m2
Rooms
4 bathroom(s)
Address
Chitignano, Tuscany 52010
Contact Agent
Italian Luxury Villas
ILV - Information Legaltech Value s.r.l.
Get in touch
Contact Agent
Contact Agent
Email enquiry to ILV - Information Legaltech Value s.r.l.
Italian Luxury Villas
What's your enquiry about?
By clicking "Submit", you accept our Privacy Policy and acknowledge that as the agent for this property is located overseas, your information may not be handled in accordance with the privacy laws applicable to this website.
Property ID: 310119680556
Original Property ID: GRCCI-Aia0helu7cdy9n6l* THIS SERVICE MAY CONTAIN TRANSLATIONS POWERED BY GOOGLE. GOOGLE DISCLAIMS ALL WARRANTIES RELATED TO THE TRANSLATIONS, EXPRESS OR IMPLIED, INCLUDING ANY WARRANTIES OF ACCURACY, RELIABILITY, AND ANY IMPLIED WARRANTIES OF MERCHANTABILITY, FITNESS FOR A PARTICULAR PURPOSE AND NONINFRINGEMENT.
Similar Properties
These similar properties are shown based on the property type and distance to this listing.
 2
2