

Certaldo, Tuscany 50052
 18
18 18
18|House
AUD $8,909,106
EUR €5,500,000
Published on: 07 Jul 2026
Last updated on: 21 Sep 2026
Property ID: 310109262156
Translate to English
Certaldo, Tuscany 50052
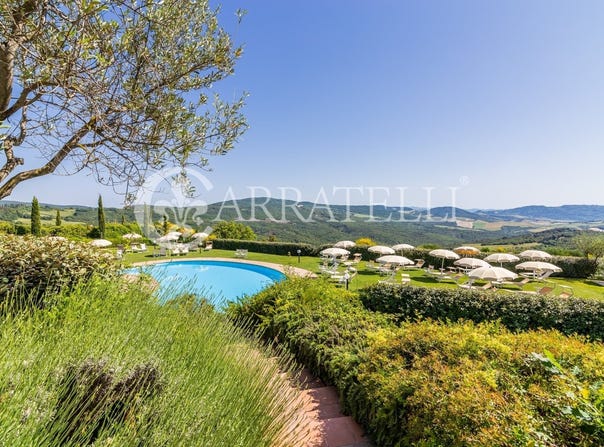
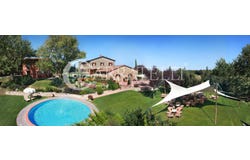
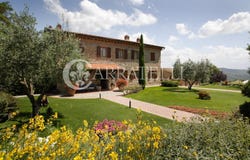
The atmosphere is magical, with views extending over the gentle hills at the foot of the property to the beautiful and precious Volterra. Location: perched on a small promontory surrounded by sinuous, finely cultivated hills, this typically Tuscan village lies along the ancient Via Francigena, a famous crossroads for people and goods. Easily reachable by a roughly fifty-kilometer drive from Florence, it sits in the heart of Chianti Classico, within scenic horse and walking routes that lead to renowned cellars and trattorie celebrated for good food and wine. Description: A wonderful estate complex of 2,500 sqm set in a mainly agricultural and tourist-leaning area. Located along the highway to Volterra with spectacular views of the Volterra Basin, the property comprises six carefully renovated buildings. Access is via three wrought-iron driveways and an agricultural gate, with the property fully fenced. Internal circulation within the village is excellent and the buildings are well separated and accessible by vehicle. A large parking area can accommodate many cars without disturbing the harmony of the place. The first nucleus, consisting of three buildings, dates back to 1800 and has been renovated with excellent interior and exterior finishes. The main villa covers 554 sqm and includes a large entrance area, an industrial kitchen, three offices and a service area. A bright, expansive, panoramic hall opens onto a furnished terrace, while the dining room with full-height glazing faces the garden, offering unique views of the valley. On the first floor, connected by an internal staircase to the entrance level, are four double bedrooms, all with en-suite facilities. Nearby is the former hayloft of 190 sqm, currently divided into two comfortable apartments with independent entrances and private courtyards, each featuring a large living area with kitchenette, two double bedrooms, a hallway and a bathroom. The former piggery of 133 sqm is spread over a ground floor plus a mezzanine, divided into two residences, each with a kitchen, a bedroom and a bathroom. A charming star-shaped building of about 155 sqm is currently used as living and relaxation space with ample areas, opening directly onto the garden which in summer is furnished with sofas and tables to enjoy enchanting sunsets. A short walk along the impeccably maintained path leads to a 779 sqm building across three floors, divided into five apartments on the ground floor and three on the first floor, all with independent entrances. The layout varies by number of rooms, two or three bedrooms with single or double bathrooms. The exterior private spaces and panoramic terraces or loggias characterize this part of the property. Particular attention has been given to accommodate people with mobility disabilities, with two 94 sqm apartments designed for this purpose. The entire complex is served by a panoramic, bean-shaped swimming pool set in a meticulously landscaped flowering garden that becomes magical in spring. External spaces: The estate covers 73.50 hectares: the main portion consists of about 48.5 ha plus 2.5 ha of Chianti vineyard and the remaining 21.5 ha divided among an olive grove (210 trees), arable land, pasture, two lakes for irrigation and sport fishing. The property is threaded by well-maintained roads that a jeep can traverse to reach wild, fragrant locations. The garden facing the homes is flat and hosts a beautiful fountain with water features that can be turned into a second pool. Fruit trees, pines and wonderful herb hedges can be found while strolling within the vast, fully fenced estate. The vineyard yields about 30 tons of grapes and can be improved by planting younger vines. The Chianti Classico is currently in production; the oil is the typical Tuscan variety, with a slightly pungent, genuine flavor. State and finishes: All systems comply with regulations and are regularly maintained. The renovation was performed completely and carefully. Materials are nati
Property Details
Basic Info
Indoor Feature
Outdoor Feature
Basic Info
Property Type
House
Land Size
735,000.00 m2
Building Size
2,500.00 m2
Rooms
18 bedroom(s), 18 bathroom(s)
Address
Certaldo, Tuscany 50052
Contact Agent
Contact Agent
Email enquiry to Carratelli Real Estate srl
Gabriele Carratelli
What's your enquiry about?
By clicking "Submit", you accept our Privacy Policy and acknowledge that as the agent for this property is located overseas, your information may not be handled in accordance with the privacy laws applicable to this website.
Property ID: 310109262156
Original Property ID: GRCCI-A8idkunei2suywhq* THIS SERVICE MAY CONTAIN TRANSLATIONS POWERED BY GOOGLE. GOOGLE DISCLAIMS ALL WARRANTIES RELATED TO THE TRANSLATIONS, EXPRESS OR IMPLIED, INCLUDING ANY WARRANTIES OF ACCURACY, RELIABILITY, AND ANY IMPLIED WARRANTIES OF MERCHANTABILITY, FITNESS FOR A PARTICULAR PURPOSE AND NONINFRINGEMENT.
Similar Properties
These similar properties are shown based on the property type and distance to this listing.