

Castelraimondo, Marche 62022
 8
8 8
8|House
AUD $2,672,732
EUR €1,650,000
Published on: 04 Sep 2026
Last updated on: 15 Sep 2026
Property ID: 310110007149
Translate to English
Castelraimondo, Marche 62022
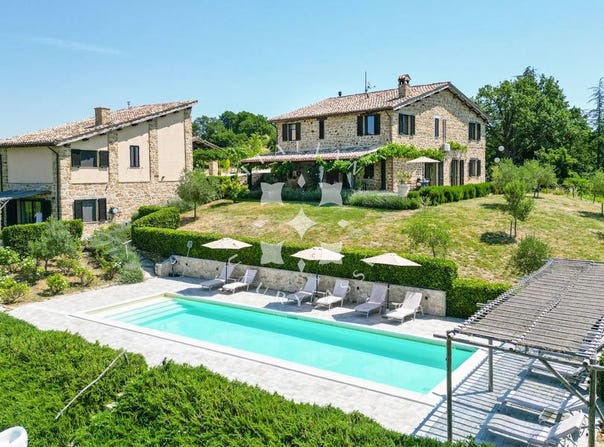
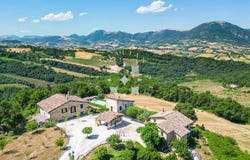
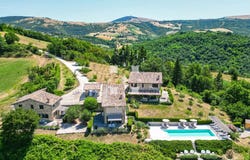
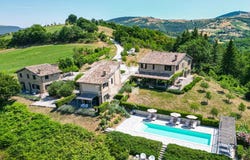
Nestled among the rolling hills of Castelraimondo, in the enchanting region of Le Marche, this exquisite estate is a true testament to refined countryside living. Comprising four meticulously restored buildings and surrounded by approximately 7,1 hectares of verdant land, this extraordinary property captures the soul of rural Italy with breathtaking panoramic views over the majestic Sibillini Mountains. A sanctuary of peace and privacy, the estate is further enriched by a panoramic 14x4m swimming pool and a charming outdoor sauna, blending luxury and wellbeing in perfect harmony. This exceptional residence strikes a perfect balance between historical charm and contemporary comfort. While the external façades preserve their original rustic character with hand-hewn stonework and traditional rooflines, the interiors reveal a stylish, modern elegance. Every detail has been considered to marry tradition with innovation, creating an atmosphere that is both warm and sophisticateda true haven for those seeking a lifestyle of understated opulence. The Main Building The main house spans approximately 317 sq.m. And is arranged across two generous floors. Ground Floor: Upon entering, you are welcomed by a spacious and light-filled double living room where a graceful arch elegantly separates the formal dining area from the relaxed sitting room. The modern, fully equipped kitchen is both stylish and functional, ideal for preparing meals to be enjoyed alfresco under the adjacent portico. The ground floor also features a guest bathroom, a practical laundry room and ample storage space. Large French doors throughout the level ensure seamless access to the gardens, and offer captivating views across the undulating hills and distant castles. First Floor: Upstairs, the sleeping quarters reveal four well-appointed double bedrooms. Two enjoy en-suite bathrooms, while an additional family bathroom serves the others. The master bedroom is a sanctuary in itself, complete with a freestanding bathtub positioned within the room, inviting relaxation while gazing at the sublime countryside views. Every bedroom offers a spellbinding outlook over the surrounding landscapes, reinforcing the homes continuous dialogue with nature. Fully refurbished in 2018 with top-tier finishes and anti-seismic standards, the property is also equipped with air conditioning in every room for year-round comfort. The Annexes The estate boasts three refined annexes, each offering privacy, comfort and character. The first annex measures approximately 130 sq.m. Over two levels. On the upper floor lies an elegant suite with living area, bathroom and double bedroom offering panoramic views. The lower level hosts a more expansive suite with its own lounge corner, dressing room, spacious bathroom, and a shaded portico overlooking the hills and mountainsframed by lavender hedges alive with butterflies. The two floors can be seamlessly connected to create a single, generous two-storey dwelling. The second annex, at circa 190 sq.m., also unfolds across two floors. The ground floor accommodates a large apartment featuring an open-plan living space with lounge, dining and kitchen areas, linked to a serene double bedroom and an indulgent bathroom complete with both shower and bathtub. This unit enjoys a terraced seating area for sunset views and a pergola perfect for al fresco dining. Upstairs, another apartment offers a bright living space with kitchenette, a double bedroom with walk-in wardrobe, and a private bathroom. All units enjoy air conditioning and independent access, ensuring comfort, privacy and flexibility. The third annex (about 33 sq.m.) is a former barn transformed into a magnificent, four-sided open Bbq pavilion. Designed for convivial gatherings, it offers a magical setting for outdoor entertaining with friends and family under the open sky. The Land Set amidst approximately 7,1 hectares of pristine land, the estate unfolds as a tapestry of manicured gardens, aromatic woodla
Property Details
Basic Info
Indoor Feature
Outdoor Feature
Basic Info
Property Type
House
Land Size
71,575.00 m2
Building Size
639.00 m2
Rooms
8 bedroom(s), 8 bathroom(s)
Address
Castelraimondo, Marche 62022
Contact Agent
Contact Agent
Email enquiry to Italian Luxury Asset Srl
Sandra Cappella
What's your enquiry about?
By clicking "Submit", you accept our Privacy Policy and acknowledge that as the agent for this property is located overseas, your information may not be handled in accordance with the privacy laws applicable to this website.
Property ID: 310110007149
Original Property ID: GRCCI-Api71dzu436znsqq* THIS SERVICE MAY CONTAIN TRANSLATIONS POWERED BY GOOGLE. GOOGLE DISCLAIMS ALL WARRANTIES RELATED TO THE TRANSLATIONS, EXPRESS OR IMPLIED, INCLUDING ANY WARRANTIES OF ACCURACY, RELIABILITY, AND ANY IMPLIED WARRANTIES OF MERCHANTABILITY, FITNESS FOR A PARTICULAR PURPOSE AND NONINFRINGEMENT.
Similar Properties
These similar properties are shown based on the property type and distance to this listing.