

Cargiago, Piedmont 28823
 3
3 3
3|House
AUD $2,580,410
EUR €1,590,000
Published on: 25 Aug 2026
Last updated on: 21 Sep 2026

Property ID: 310109911720
Translate to English
Cargiago, The Piedmont 28823
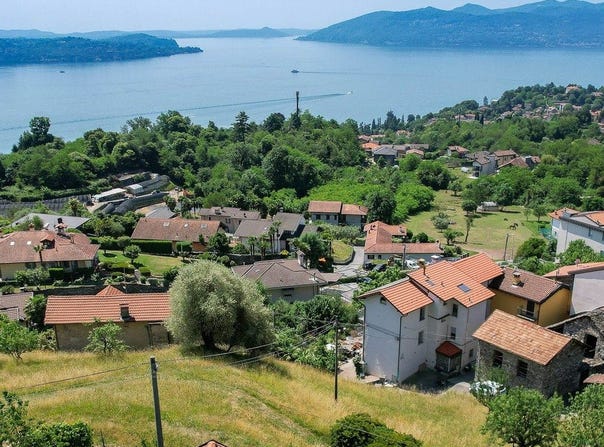
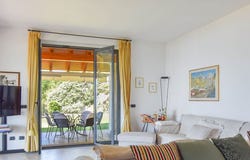
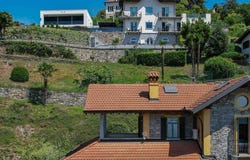
The polished parquet, high ceilings, and an environment bathed in natural light immediately introduce the character of this 1900 villa, a property that combines significant dimensions with an authentic domestic presence. Some details emerging from the interiors, such as the exposed wooden beams in one of the rooms, the blue tones of the walls, and the light wood elements, convey a welcoming and thoughtfully lived-in feel. The large window opening towards the garden strengthens the connection with the outdoors and guides the eye in a home designed to be continuously inhabited, balancing moments of conviviality with more intimate spaces. Its 290 square meters of commercial space are distributed across 6 rooms, with 3 bedrooms and 3 bathrooms, offering a configuration suitable for a private residence where each space can serve a specific function without sacrificing the overall fluidity. Outside, the private garden of 1,000 square meters significantly enhances the livability of the house, becoming a natural extension of the interiors. The noted architectural features tell of a stone facade with yellow finishes, giving the property a distinctive identity, while the terrace bordered by columns adds a space to be enjoyed in every favorable season. From here, the landscape opens onto the surrounding greenery and a wide lake view, framed by hills and mountains. The residential context also contributes to the overall quality, with nearby homes of modern architecture set in an orderly and upscale scenario. Inside, different materials and solutions from parquet to light porcelain stoneware accompany bright spaces, with a discreet presence of contemporary furnishings suggesting daily comfort and a home ready to welcome. Days here find a natural rhythm, between the garden, the terrace, and the interior spaces that interact seamlessly. Opening the large window, letting in the light, pausing in the living room, or choosing a more secluded corner with a wall library means being able to live the house in various ways, following the seasons and the needs of the moment. The lake view and the greenery surrounding the property add depth to the living experience, while the privacy suggested by the garden and the layout of the spaces make this villa suitable for both daily life and more leisurely periods. This villa in Cargiago represents a valuable proposition for those seeking a spacious residence, with a significant private garden, a terrace open to the landscape, and the tangible charm of a 1900 building. The context of Verbano-Cusio-Ossola, combined with the presence of the lake and hills noted in the property, completes a balanced, reserved, and fully enjoyable ensemble.
Property Details
Basic Info
Basic Info
Property Type
House
Land Size
1,000.00 m2
Building Size
290.00 m2
Rooms
3 bedroom(s), 3 bathroom(s)
Address
Cargiago, Piedmont 28823
Contact Agent
Italian Luxury Villas
ILV - Information Legaltech Value s.r.l.
Get in touch
Contact Agent
Contact Agent
Email enquiry to ILV - Information Legaltech Value s.r.l.
Italian Luxury Villas
What's your enquiry about?
By clicking "Submit", you accept our Privacy Policy and acknowledge that as the agent for this property is located overseas, your information may not be handled in accordance with the privacy laws applicable to this website.
Property ID: 310109911720
Original Property ID: GRCCI-Ayo30143k337in1m* THIS SERVICE MAY CONTAIN TRANSLATIONS POWERED BY GOOGLE. GOOGLE DISCLAIMS ALL WARRANTIES RELATED TO THE TRANSLATIONS, EXPRESS OR IMPLIED, INCLUDING ANY WARRANTIES OF ACCURACY, RELIABILITY, AND ANY IMPLIED WARRANTIES OF MERCHANTABILITY, FITNESS FOR A PARTICULAR PURPOSE AND NONINFRINGEMENT.
Similar Properties
These similar properties are shown based on the property type and distance to this listing.