

Cadegliano-Viconago, Lombardy 21031
 8
8|House
AUD $7,260,023
EUR €4,500,000
Published on: 10 Aug 2026
Last updated on: 06 Oct 2026



Property ID: 310109742712
Translate to English
Cadegliano-Viconago, Lombardy 21031
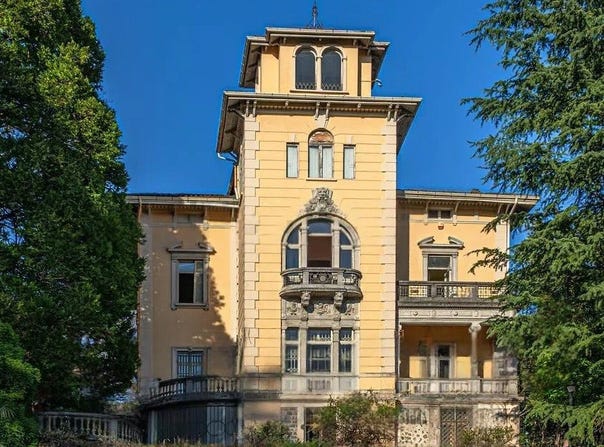
The herringbone parquet, the exposed dark wooden beams, and a stone fireplace embedded in the wall immediately set the tone of this villa, a spacious and intricate property where materials and light create an authentic atmosphere. Large windows usher brightness into the rooms, while details such as the wrought iron staircase railing and floors decorated with floral motifs add character to the interior narrative. Even the signs of time visible on some surfaces contribute to a tangible, lived-in presence, never artificial. With its 960 square meters of commercial space, 14 rooms, and 8 bathrooms, the property is suited for comfortable and well-distributed daily living, as well as for hosting or representation purposes, thanks to the generous spaces and the presence of the annex. Outside, the historic villa is distinguished by its yellow façade with stone architectural details, protective walls, and balustrades that complement the house's design, set in a secluded and tranquil environment. The private garden of 22,500 square meters significantly expands the property's scope and creates a natural continuity with the open spaces, among trees of varying heights and areas of vegetation that enhance the sense of privacy. The private pool, large and surrounded by a stone terrace with edges defined by curbs, becomes one of the focal points of outdoor life. Completing the ensemble are the terrace, balcony, fireplace, vineyard, and parking spaces, elements that make the property multifaceted and suitable for various uses without losing coherence. Days here find a natural rhythm between the bright interiors and the possibility of stepping outside into the greenery, lounging by the pool, or using the terrace and balcony as extensions of the home. The large garden invites outdoor living with freedom, while the vineyard adds a note that evokes a direct connection with the land and a more relaxed dimension of living. The presence of the annex offers additional flexibility, whether for hosting or organizing the property according to personal or representative needs. This villa in Cadegliano-Viconago, in the province of Varese, combines significant space, extensive outdoor areas, and a strong architectural identity, presenting a rare offering for those seeking privacy and expansiveness in Lombardy. The combination of the main house, annex, pool, vineyard, and private garden of 22,500 square meters outlines a property of great presence, with outstanding residential and hosting potential.
Property Details
Basic Info
Indoor Feature
Outdoor Feature
Basic Info
Property Type
House
Land Size
22,500.00 m2
Building Size
960.00 m2
Rooms
8 bathroom(s)
Address
Cadegliano-Viconago, Lombardy 21031
Contact Agent
Italian Luxury Villas
ILV - Information Legaltech Value s.r.l.
Get in touch
Contact Agent
Contact Agent
Email enquiry to ILV - Information Legaltech Value s.r.l.
Italian Luxury Villas
What's your enquiry about?
By clicking "Submit", you accept our Privacy Policy and acknowledge that as the agent for this property is located overseas, your information may not be handled in accordance with the privacy laws applicable to this website.
Property ID: 310109742712
Original Property ID: GRCCI-Ay3fbt7oyr8rb1fa* THIS SERVICE MAY CONTAIN TRANSLATIONS POWERED BY GOOGLE. GOOGLE DISCLAIMS ALL WARRANTIES RELATED TO THE TRANSLATIONS, EXPRESS OR IMPLIED, INCLUDING ANY WARRANTIES OF ACCURACY, RELIABILITY, AND ANY IMPLIED WARRANTIES OF MERCHANTABILITY, FITNESS FOR A PARTICULAR PURPOSE AND NONINFRINGEMENT.
 5
5