

Bastia Umbra, Umbria 06083
 4
4 4
4|House
AUD $551,575
EUR €340,000
Published on: 10 Aug 2026
Last updated on: 02 Oct 2026
Property ID: 310109742438
Translate to English
Bastia Umbra, Umbria 06083
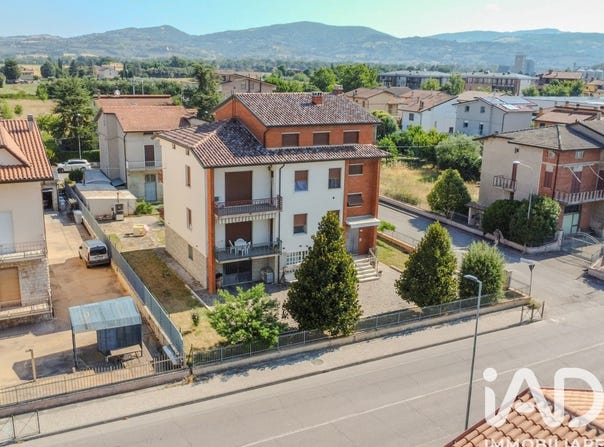
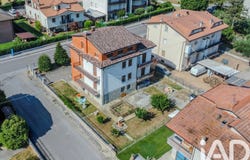
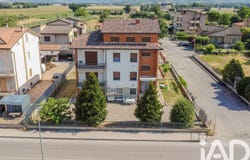
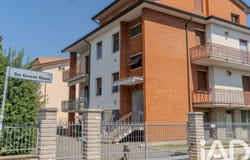
Located in a quiet and well-served residential area in Bastiola, this standalone property covers a total area of 425 sqm and is surrounded by a private plot of 950 sqm, comprising a garden and a paved area. The structure includes two autonomous apartments plus ancillary rooms on the ground floor and an attic prepared for another apartment of about 60 sqm of living space, configuring itself as the ideal solution for two/three family units who want to live close together while maintaining their own independence. Key Points Independent dual dwelling on 425 sqm total. The property hosts two distinct apartments on the first and second floors, guaranteeing autonomy and privacy. The total area includes: - about 70 sqm of tavern, garage, laundry and storage on the ground floor, - 163 sqm on the first floor, - 163 sqm on the second floor, - cellar, - boiler room, - external plot of 950 sqm. The property is surrounded by a large fenced external area that combines a planted garden with a functional paved area, suitable for internal parking and outdoor living. The ground floor is equipped with a tavern (with fireplace), laundry and double garage. The attic houses a habitable attic of about 60 sqm, currently in a rough state but with systems already prepared for possible future development. Recent fixtures and fittings installed. The external structure alternates plastered and exposed brick finishes. The first floor has recently been enhanced with a full replacement of fixtures, ensuring thermal efficiency and acoustic insulation. Both apartments have three terraces each, ensuring excellent internal brightness and multiple external spaces from all main rooms. Property Tour The ground floor opens onto a paved courtyard leading to a 48 sqm garage, laundry area and tavern, ideal as a sociable service environment. An internal staircase connects the upper levels. On the first floor the first apartment develops, comprising an entrance that separates the living area (with kitchenette, dining area, living room and a terrace) from the sleeping area, formed by two double bedrooms each with terraces and two windowsed bathrooms. The second floor repeats the same layout with three terraces and is topped by the 60 sqm attic to personalize. Location and Services The property is located in the Bastiola locality, inside a quiet and well-connected residential area. Essential services are within walking distance, while the main educational centers, commercial activities and road junctions are at most two kilometers from the residence. For information and visits To request technical documentation, analyze the layout of the spaces or book an on-site inspection, please contact our offices. Team Lancetti Immobiliare
Property Details
Basic Info
Outdoor Feature
Basic Info
Property Type
House
Land Size
949.00 m2
Building Size
425.00 m2
Rooms
4 bedroom(s), 4 bathroom(s)
Address
Bastia Umbra, Umbria 06083
Contact Agent
Contact Agent
Email enquiry to IAD ITALIA TRANSAZIONI S.R.L.
What's your enquiry about?
By clicking "Submit", you accept our Privacy Policy and acknowledge that as the agent for this property is located overseas, your information may not be handled in accordance with the privacy laws applicable to this website.
Property ID: 310109742438
Original Property ID: GRCCI-Au5izcobgblb5amx* THIS SERVICE MAY CONTAIN TRANSLATIONS POWERED BY GOOGLE. GOOGLE DISCLAIMS ALL WARRANTIES RELATED TO THE TRANSLATIONS, EXPRESS OR IMPLIED, INCLUDING ANY WARRANTIES OF ACCURACY, RELIABILITY, AND ANY IMPLIED WARRANTIES OF MERCHANTABILITY, FITNESS FOR A PARTICULAR PURPOSE AND NONINFRINGEMENT.
Similar Properties
These similar properties are shown based on the property type and distance to this listing.