

Asti, Piedmont 14100
Other
AUD $4,130,586
EUR €2,550,000
Published on: 02 Jul 2026
Last updated on: 25 Sep 2026
Property ID: 310109176649
Translate to English
Key property information
Land Size
133,000.00 m2
Floor Area
1,466.00 m2
Asti, The Piedmont 14100
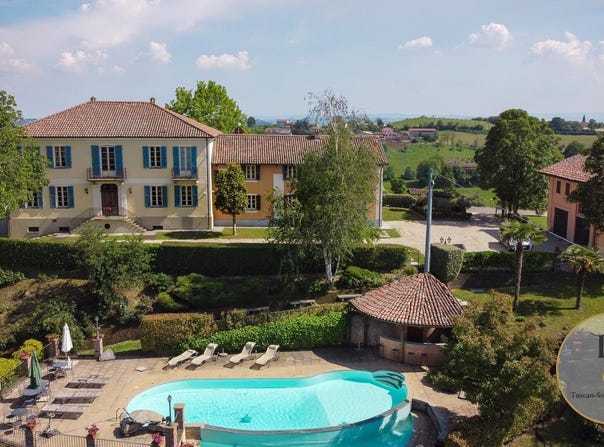
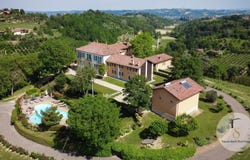
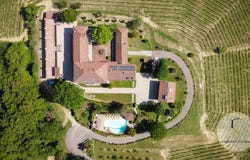
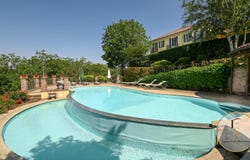
Noble Sixteenth-Century estate with an infernòt, cutting-edge winery, and 360 views over Asti, Monferrato Piedmont Rif. AST240 In the heart of Monferrato, strategically located between Turin, Milan, and the Ligurian Riviera, this historic estate from 1683 blends aristocratic charm of a former noble house with the solidity of a contemporary, well-equipped winery that is already in operation. The manor house, dramatic in its horseshoe shape, crowns the ridge with 360-degree views of hills, rows, and woods. The main facade, featuring a double staircase and wrought-iron balconies, introduces a residence that preserves the language of the Seicento while offering modern comforts. The colonnaded portico overlooking the vineyards and the inner courtyard with a stone fountain, over 400 square meters, are ideal for receptions, private tastings, and representative events. The interiors feature vaulted ceilings, traditionally handcrafted terracotta, stone fireplaces, and bright rooms, alternating formal spaces with more intimate areas. Flanking the villa, the farm buildings form a U-shaped courtyard and house guest apartments, convivial rooms, and service areas, making the estate suitable for high-end hospitality as well. Layout: - Basement level: historic cellar of about 250 sqm with infernòt, accessible internally from the west side of the farm; storage rooms and service bathroom with external access. - Ground floor: laundry area with bathroom, entrance, banquet hall of about 52 sqm, portico room of about 60 sqm, guest bathroom, professional kitchen, technical room, and storerooms. - Main Residence (about 364 sqm): Ground floor: entrance hall with central staircase and seating area, living room with fireplace, dining room for 16/20 people, custom kitchen with a central island. First floor: two double bedrooms with en-suite bathrooms, two twin rooms, one bathroom, wardrobe, and laundry. - East Farm: Apartment 1, about 120 sqm: living room and kitchen on the ground floor; two bedrooms, wardrobe, and bathroom on the first floor. - Apartment 2, about 86 sqm: living room and kitchen on the ground floor; two bedrooms and bathroom on the first floor. - West Farm: Ground floor: entrance hall, banqueting room, portico room, guest bathroom, professional kitchen, technical room, and storerooms. First floor: apartment of about 130 sqm with living room featuring a fireplace, open-plan kitchen, two bedrooms, and one bathroom. A distinctive element is the historic cellar with infernòt, a traditional Piedmontese environment hand-carved, ideal for aging, tastings, and enological experiences. Next to it, a new-generation winery completes the productive infrastructure, making the estate suitable for private elite use as well as a structured hospitality and commercial project. Outside there are a panoramic multi-level pool with terracotta sunbathing area and pool bar, belvedere terraces totaling over 250 sqm, a park, vineyards, an orchard, and green walking paths. The private lake with barbecue and picnic area adds further exclusivity, together with Piemonte IGP hazelnut groves and woods dedicated to biodiversity. Wine production technical sheet Total vineyard area: 4.5 ha (organic farming) Designations and areas: Monferrato DOC Nebbiolo: 1.4 ha Barbera dAsti Superiore DOCG Barbera: 0.8 ha Piemonte DOC Grignolino: 0.6 ha Monferrato DOC Bianco Arneis: 0.8 ha Monferrato DOC Bianco Sauvignon Blanc: 0.6 ha Altitude: 220276 m a.s.l. Planting years: 2006, 2017, 2018 Training system: Guyot Production: Grapes (2022): about 29 tons Bottles produced: about 10,000/year Potential: up to 30,000 bottles/year Aging stock: over 25,000 bottles Winery infrastructure: Historic cellar (about 250 sqm) with infernòt; New facility (about 290 sqm) including: winemaking room, storerooms/pantry, changing rooms and staff services.
Property Details
Basic Info
Basic Info
Property Type
Other
Land Size
133,000.00 m2
Address
Asti, Piedmont 14100
Contact Agent
Contact Agent
Email enquiry to Tuscan Soul S.r.l.s.
Laura Valdambrini
What's your enquiry about?
By clicking "Submit", you accept our Privacy Policy and acknowledge that as the agent for this property is located overseas, your information may not be handled in accordance with the privacy laws applicable to this website.
Property ID: 310109176649
Original Property ID: GRCCI-Ae8ftz37thwkbigp* THIS SERVICE MAY CONTAIN TRANSLATIONS POWERED BY GOOGLE. GOOGLE DISCLAIMS ALL WARRANTIES RELATED TO THE TRANSLATIONS, EXPRESS OR IMPLIED, INCLUDING ANY WARRANTIES OF ACCURACY, RELIABILITY, AND ANY IMPLIED WARRANTIES OF MERCHANTABILITY, FITNESS FOR A PARTICULAR PURPOSE AND NONINFRINGEMENT.
Similar Properties
These similar properties are shown based on the property type and distance to this listing.
 3
3 2
2