

72WP+78, Casole d'Elsa, Tuscany 53031
 11
11 9
9|Rural
AUD $3,210,543
EUR €1,990,000
Published on: 16 May 2026
Last updated on: 29 Sep 2026
Property ID: 310108042655
Translate to English
72WP+78, Casole d'Elsa, Tuscany 53031
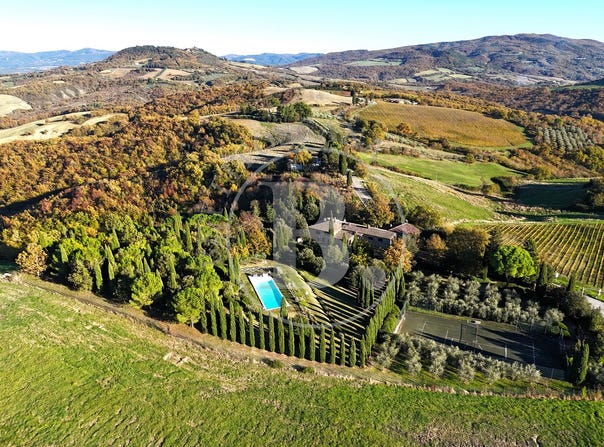
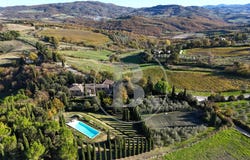
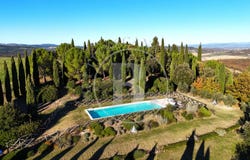
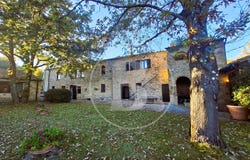
rif. 2666 - In the heart of the Sienese countryside, nestled in a naturally stunning setting, an elegant and beautifully restored farmhouse complex is available for sale. This property consists of a main farmhouse and a detached former barn, totaling approximately 820 square meters. It is surrounded by a large, fenced park of around 1.8 hectares, featuring manicured green spaces, stone-paved areas, and picturesque panoramic views. The exterior also includes a splendid swimming pool (5x15 m) located in the most prominent part of the park, as well as a tennis court that is perfectly integrated into the landscape. The complex is divided into four independent residential units and one studio apartment, all showcasing traditional Tuscan style with exposed wooden beams, terracotta floors, and expertly restored original architectural details. Property Layout: - Apartment 1 - Ground Floor: Living room with a large fireplace, kitchen/dining room, three bedrooms, a bathroom, a closet, and a spacious storage/utility room with an additional storage area. - Apartment 2 - First Floor: Accessible via an external staircase with a loggia, this unit features a living room with a fireplace, a kitchen, three bedrooms, and two bathrooms. - Apartment 3 - Two Levels: On the first floor: a large living room with a fireplace, a kitchen/dining room, and a bedroom with an en-suite bathroom. On the lower floor, with both internal and external access: two bedrooms and a bathroom. - Apartment 4 - Former Barn, Ground Floor: Includes a large living room with a fireplace, a kitchen/dining room, three bedrooms, and two bathrooms. - Studio Apartment: Complete with an anteroom and a bathroom, this studio is adjacent to a spacious loggia, ideal for outdoor lunches and dinners. Additional Amenities: The property also features a large storage room, a charming consecrated chapel suitable for private ceremonies, and a detached underground garage. An elegant wrought-iron gate leads to the private parking area. Each unit is equipped with a fully functional kitchen, living rooms with stone fireplaces or tiled stoves, satellite TV, Wi-Fi, and central heating, ensuring maximum comfort throughout the year. This property is perfect for a large family wishing to share common spaces while maintaining privacy, or for those interested in starting a hospitality business. Completing the picture is a wide, relaxing, and bright panoramic view, enhancing every corner of the property and allowing you to fully enjoy the tranquility of the countryside while remaining close to a characteristic Tuscan village.
Property Details
Basic Info
Indoor Feature
Outdoor Feature
Basic Info
Property Type
Rural
Land Size
18,000.00 m2
Building Size
820.00 m2
Rooms
11 bedroom(s), 9 bathroom(s)
Address
72WP+78, Casole d'Elsa, Tuscany 53031

Contact Agent
Contact Agent
Email enquiry to Betti immobiliare srl
Betti immobiliare srl
What's your enquiry about?
By clicking "Submit", you accept our Privacy Policy and acknowledge that as the agent for this property is located overseas, your information may not be handled in accordance with the privacy laws applicable to this website.
Property ID: 310108042655
Original Property ID: EDENI-116424876* THIS SERVICE MAY CONTAIN TRANSLATIONS POWERED BY GOOGLE. GOOGLE DISCLAIMS ALL WARRANTIES RELATED TO THE TRANSLATIONS, EXPRESS OR IMPLIED, INCLUDING ANY WARRANTIES OF ACCURACY, RELIABILITY, AND ANY IMPLIED WARRANTIES OF MERCHANTABILITY, FITNESS FOR A PARTICULAR PURPOSE AND NONINFRINGEMENT.
Similar Properties
These similar properties are shown based on the property type and distance to this listing.