

Warwickshire, England B46 2QN
LATEST
 5
5 5
5|House
AUD $3,778,291
EUR €2,329,000
Published on: 01 Oct 2026
Last updated on: 02 Oct 2026
Property ID: 310120047718
Translate to English
Warwickshire, England B46 2QN
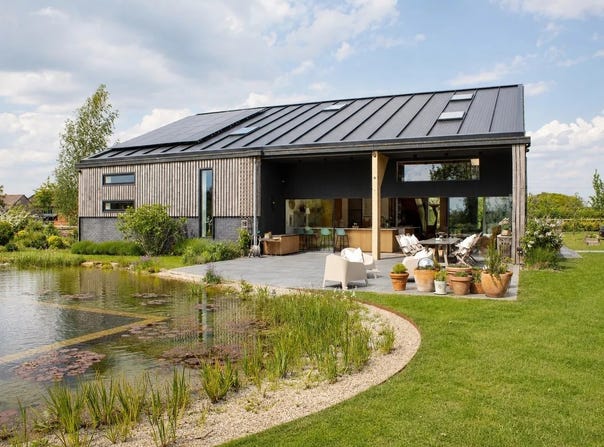
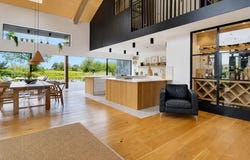
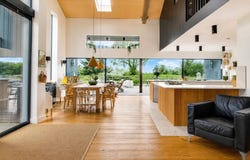
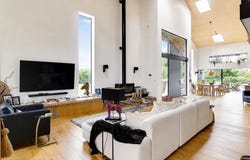
Luxury 5 Bed Detached School Farm Barn for Sale In Maxstoke Warwickshire United Kingdom Esales Property ID: es5555242 Maxstoke Warwickshire United Kingdom Exclusive Country Estate: School Farm Barn, Maxstoke, Warwickshire (B46) Guide Price: 2,000,000 GBP Contact the agent - Property Type: Contemporary Architectural Barn Conversion / Detached Residence Bedrooms: 5 | Living Space: Expansive open-plan layout | Grounds: Approx. 0.5 Acres Set quietly within the prestigious rural enclave of Maxstoke, North Warwickshire, School Farm Barn represents a masterclass in modern architectural design. Combining dramatic structural volume, abundant natural light, and refined sustainable features, this five-bedroom residence provides an ideal retreat for international buyers, multi-generational families, or global executives seeking a countryside sanctuary in the heart of the United Kingdom. Architectural Elegance & Contemporary Design School Farm Barn has been crafted to blend agricultural heritage with contemporary luxury. High vaulted ceilings, clean structural lines, and floor-to-ceiling glass expanses create a seamless connection between internal living spaces and the surrounding gardens. * Vaulted Open-Plan Living Space: At the heart of the home lies a vast central living and dining zone, anchored by double-height timber framing, polished concrete or hardwood finishes, and tailored lighting design. * Bespoke Chef's Kitchen: Equipped with premium integrated appliances, oversized prep islands, custom cabinetry, and direct walk-out access to private outdoor entertainment terraces. * 5 Double Bedrooms: The primary suite offers a private sanctuary with bespoke dressing areas and an en-suite bathroom featuring dual vanities and a freestanding soaking tub. Additional guest bedrooms provide private quarters for visiting family or live-in staff. * Flexible Work & Leisure Zones: Dedicated spaces throughout the layout allow for quiet home office suites, private media lounges, or personal wellness rooms. Sustainable Grounds & Outdoor Living Extending over approximately half an acre, the private landscaped grounds offer an eco-conscious sanctuary designed for relaxation and outdoor entertaining: * Natural Swimming Pool: A standout feature of the estate, the chemical-free natural swimming pool is filtered naturally by aquatic flora, offering a resort-style swimming experience right at home. * Organic Garden & Orchard: Includes raised vegetable beds, mature fruit plantings, and formal lawns framed by sweeping pastoral views across open Warwickshire farmland. * Al Fresco Dining Terraces: Paved outdoor dining areas positioned to capture day-long sun, ideal for summer hosting and private outdoor relaxation. Strategic Location & International Accessibility While enjoying complete privacy, Maxstoke is strategically positioned to offer swift transport links across the UK and internationally: * Birmingham Airport (BHX): Located just 9 miles (14 km) to the southwest-a 15-minute drive via local highways-offering direct international flights across Europe, the Middle East, and North America. * High-Speed Rail Links: Nearby Birmingham International and Coleshill Parkway stations provide direct rail access into Central London (London Euston in approx. 70 minutes), making it easy to commute to the UK capital. * Solihull & Local Amenities: The nearby affluent borough of Solihull offers high-end retail (Touchwood Shopping Centre), fine dining, private healthcare, and premier leisure clubs. * Top-Tier Education: International buyers benefit from proximity to independent schools, including Solihull School, Warwick School, and Kingswood School, as well as top-ranking universities like the University of Warwick and University of Birmingham. Investment Summary for Overseas Investors * Cross-Border Wealth Preservation: UK real estate remains a premier asset class for long-term capital preservation, providing currency diversification into British Pounds (GBP). * Turnkey Qua
Property Details
Basic Info
Basic Info
Property Type
House
Land Size
20,232.00 m2
Building Size
612.00 m2
Rooms
5 bedroom(s), 5 bathroom(s)
Address
Warwickshire, England B46 2QN

Contact Agent
Contact Agent
Email enquiry to Esales Property Ltd
Peter Chambers
What's your enquiry about?
By clicking "Submit", you accept our Privacy Policy and acknowledge that as the agent for this property is located overseas, your information may not be handled in accordance with the privacy laws applicable to this website.
Property ID: 310120047718
Original Property ID: EDENI-120823955* THIS SERVICE MAY CONTAIN TRANSLATIONS POWERED BY GOOGLE. GOOGLE DISCLAIMS ALL WARRANTIES RELATED TO THE TRANSLATIONS, EXPRESS OR IMPLIED, INCLUDING ANY WARRANTIES OF ACCURACY, RELIABILITY, AND ANY IMPLIED WARRANTIES OF MERCHANTABILITY, FITNESS FOR A PARTICULAR PURPOSE AND NONINFRINGEMENT.
Similar Properties
These similar properties are shown based on the property type and distance to this listing.