

Northallerton, England DL6 2DP
Land/Development
AUD $2,665,325
GBP £1,400,000
Published on: 28 Aug 2026
Last updated on: 29 Sep 2026
Property ID: 310109940378
Translate to English
Northallerton, England DL6 2DP
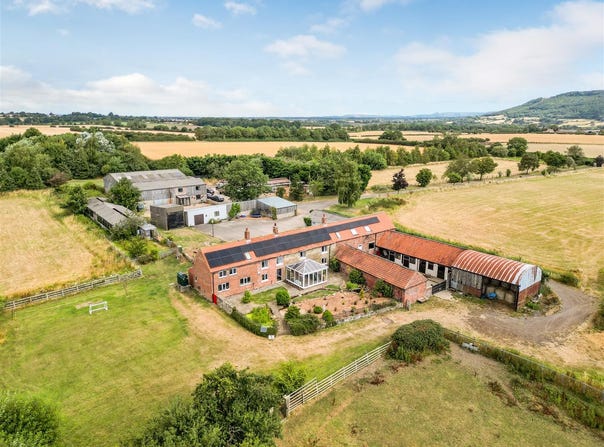
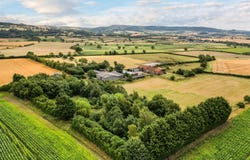
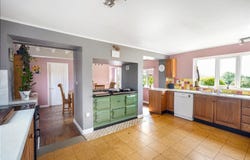
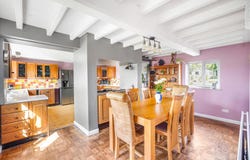
Step Inside Little Beech Hill is an exceptional offering, comprising a substantial main residence and a self-contained annexe, enjoying uninterrupted views over open countryside and towards The North York Moors. The main house provides generous accommodation, with some areas requiring modernisation, it holds a huge amount of potential to create a tailor-made family home. The earliest section dates back to the early 1600s and has been extended over time and showcases a wealth of character features including; an open fire, log-burning stove, parquet flooring, exposed beams, an AGA and a traditional spindle staircase. A formal entrance hall with cloakroom leads to a spacious sitting room with log burning stove, staircase to the first floor and access to the ground floor accommodation. There is an opening into a recently replaced garden room with bi-fold doors framing the lovely views. From the sitting room, a snug provides with open fire, provides access to a large home office and on to a substantial games room. The dining kitchen is an excellent space, fitted with solid wood units, an electric AGA and has a dual aspect allowing plenty of natural light. There is also a pantry and ample room for a large dining table. Beyond the kitchen lies a generous laundry room, a boot room and an additional W.C. Upstairs, the landing has an airing cupboard and leads to four well-proportioned double bedrooms, two of which have en-suite bathrooms, along with a house shower room. All bedrooms enjoy open views to the front. The self-contained annexe, is accessed from an external staircase, located above the games room, offering an open-plan living/dining kitchen, two bedrooms and a bathroom. While the annexe would benefit from modernisation, it holds strong potential as a successful holiday let or Air B'n'B. Step Outside The property is accessed through private electric gates, with CCTV, along a tree lined driveway, leading to the house, outbuildings and a substantial concreted yard, providing ample parking. The gardens lie to the rear, side and front of the property and include two ponds, a water feature, patio seating areas, lawns and rockery-style flower beds. Land The plot extends to approximately 23.43 acres, which wraps around the property. Separated into five fenced grazing paddocks, hardstanding areas, a small woodland of mature trees and a 38m x 24m ménage, which has been recently resurfaced with pure fibre. Outbuildings There is a wide range of useful outbuildings, ideal for equestrian, livestock and business use. Modern Buildings include two steel-framed buildings, one which has a kitchen/ office area and shower room, as well as separated into several storage areas. The second building, which is connected, offers scope for a large workshop / tractor store or holds potential to create American barn stabling. Additional traditional buildings include a sheep shed, timber calf stall, garaging and traditional brick and block-built barns. A traditional stable yard, adjacent to the house, provides two foaling boxes, four loose boxes, a hay store and a tack/feed room. There is also a corrugated hay store adjacent to the stables. A number of the buildings have light, power and water connected. Services & Other Information Utilities - Mains electricity and water. Oil fired central heating and private septic tank drainage. The property benefits from solar panels and battery storage. Tenure - Freehold Property Type - Detached Construction Type - Brick and stone construction. Council Tax - Main House: G Annexe: A Parking - Private parking and an electric charging point. Mobile Phone Coverage - Check with your provider Internet Connection - Broadband available Public and Private rights of way - None Other - Please note the outbuildings have been valued for agricultural purposes only, potential development would be subject to the purchasers' enquiries following completion of sale and subject to consents. Asbestos- An asbestos survey has not been unde
Property Details
Basic Info
Basic Info
Property Type
Land/Development
Address
Northallerton, England DL6 2DP
Contact Agent

Fine & Country Durham and North Yorkshire
Fine & Country Durham and North Yorkshire
Get in touch
Contact Agent
Contact Agent
Email enquiry to Fine & Country Durham and North Yorkshire
Fine & Country Durham and North Yorkshire
What's your enquiry about?
By clicking "Submit", you accept our Privacy Policy and acknowledge that as the agent for this property is located overseas, your information may not be handled in accordance with the privacy laws applicable to this website.
Property ID: 310109940378
Original Property ID: EDENI-119847669* THIS SERVICE MAY CONTAIN TRANSLATIONS POWERED BY GOOGLE. GOOGLE DISCLAIMS ALL WARRANTIES RELATED TO THE TRANSLATIONS, EXPRESS OR IMPLIED, INCLUDING ANY WARRANTIES OF ACCURACY, RELIABILITY, AND ANY IMPLIED WARRANTIES OF MERCHANTABILITY, FITNESS FOR A PARTICULAR PURPOSE AND NONINFRINGEMENT.
Similar Properties
These similar properties are shown based on the property type and distance to this listing.
 1
1 1
1