

Lichfield, England
LATEST
 6
6|House
AUD $3,379,552
EUR €2,094,757
Published on: 06 Oct 2026
Last updated on: 06 Oct 2026
Property ID: 310110415381
Translate to English
Lichfield, West Midlands
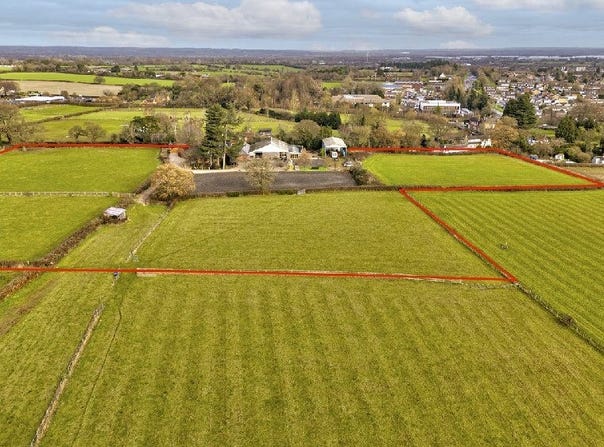
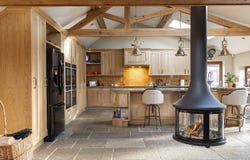
Set within approximately seven acres of rolling countryside, Abnalls Farm is an outstanding multi-dwelling estate combining exceptional accommodation with equestrian excellence and remarkable versatility, all positioned just over a mile from the heart of Lichfield. Framed by mature trees and open paddocks, the property delivers both privacy and presence, with far reaching views reinforcing the sense of rural life, while the proximity to Lichfield ensures complete convenience. Abnalls Farm is offered to the market for the first time in over thirty years, presenting an exceptionally rare opportunity to acquire a private and highly individual country estate. In brief, the property comprises a three bedroom principal residence together with a neighbouring and remarkably versatile three bedroom steel framed barn conversion, extending across approximately seven acres of paddock land. Further enhancing its appeal are a full size manège and six Monarch stables, all discreetly positioned behind electric gates off Cross In Hand Lane. Principal Barn The main residence is a striking single storey three bedroom barn conversion where character and craftsmanship meet to provide a truly special country home. Upon entry, a vast open plan kitchen, dining and living space forms the centrepiece of the home. Soaring vaulted ceilings are intersected by exposed oak trusses, creating a dramatic architectural canopy overhead. The kitchen is beautifully appointed with handcrafted oak cabinetry, Corian work surfaces and a generous peninsular island with a full width breakfast bar seating area, ideal for gathering and entertaining. A range of high quality appliances are fitted throughout the kitchen to include three Neff ovens, a Neff Steam oven, a full height fridge and freezer, two dishwashers and a wine cooler. Suspended beneath the apex of the ceiling, a contemporary circular wood burning stove separates the kitchen area from the lounge diner, creating a sculptural focal point, visible from all angles, anchoring the room with both warmth and theatre. The living and dining areas flow effortlessly from the kitchen, continuing the character and craftsmanship throughout the space which features further exposed oak beams, unique solid curved oak floor with each board is as individual as the tree as it came from. A focal point fire place with inset log burner, while expansive glazing maintains a constant connection to the surrounding gardens and countryside. A large opening from the dining area leads through to a dramatic double height reception hall flooded with natural light from an impressive arched picture window, bordered by exposed brickwork, creating a stunning focal point and framing the view beyond. The space is perfectly suited as an informal sitting area or library, complemented by custom built shelving with integrated ladder access, adding both practicality and architectural interest. Accessible via the library is a traditional, dual aspect snug which further leads to a charming study with an arched picture window and direct access out to the gardens. A bespoke oak staircase rises from the library area to a galleried landing above and onto a spacious double bedroom with a contemporary three piece en suite bathroom. Being positioned the other side of the property to the rest of the bedrooms, this first floor suite serves as excellent guest accommodation or for those with older children requiring some independence. The principal bedroom suite is situated at ground floor level and is particularly impressive. Vaulted ceilings, skylights, oak flooring and a private log burner create a luxurious retreat, whilst a neighbouring dressing room provides an abundance of hanging and shelving space. French doors open up from the principal bedroom directly to the gardens, allowing indoor outdoor living throughout the seasons. A beautifully appointed and generously proportioned contemporary bathroom suite separates the principal bedroom and bedroom two, which
Property Details
Basic Info
Basic Info
Property Type
House
Rooms
6 bedroom(s)
Address
Lichfield, England
Contact Agent
Contact Agent
Email enquiry to Fine & Country Lichfield
What's your enquiry about?
By clicking "Submit", you accept our Privacy Policy and acknowledge that as the agent for this property is located overseas, your information may not be handled in accordance with the privacy laws applicable to this website.
Property ID: 310110415381
Original Property ID: GRCCI-A6y0vtc01jlvx257* THIS SERVICE MAY CONTAIN TRANSLATIONS POWERED BY GOOGLE. GOOGLE DISCLAIMS ALL WARRANTIES RELATED TO THE TRANSLATIONS, EXPRESS OR IMPLIED, INCLUDING ANY WARRANTIES OF ACCURACY, RELIABILITY, AND ANY IMPLIED WARRANTIES OF MERCHANTABILITY, FITNESS FOR A PARTICULAR PURPOSE AND NONINFRINGEMENT.