

Leeds, England
 5
5|House
AUD $3,398,283
EUR €2,094,757
Published on: 11 Sep 2026
Last updated on: 15 Sep 2026
Property ID: 310110114161
Translate to English
Leeds, Yorkshire and the Humber
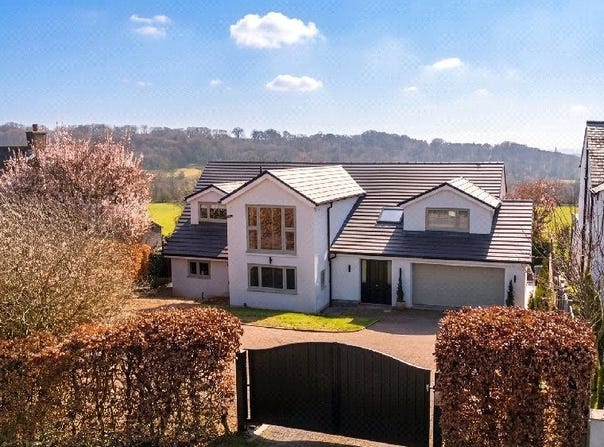
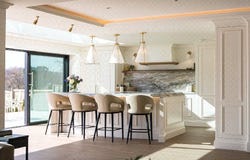
Situated behind secure electric gates and accessible via a private drive, this exceptional family home has been meticulously renovated by the current owners to an outstanding standard. Offering elegant interiors, high-end finishes and a breathtaking rear view, it is a rare opportunity to acquire a truly turnkey property. Upon entering, you are welcomed into a beautifully designed hallway with a sophisticated Rako lighting system and a chandelier, immediately setting the tone for the quality and attention to detail present throughout the living room. The ground floor benefits from underfloor heating and porcelain flooring, with the exception of the living room, ensuring both comfort and refined style. The entrance hall also provides access to a convenient guest WC and a useful storage unit, ideal for coats and daily essentials. A bespoke staircase with oak banisters leads gracefully to the first floor. The heart of the home is a stunning open-plan kitchen and family living area. The hand-made bespoke kitchen, crafted by Watsons of Harrogate, is both elegant and highly functional, featuring discreet recessed lighting, granite worktops and an integrated pantry offering excellent storage. A full range of integrated Bosch appliances includes a double oven with air fryer function, an induction hob, a extractor fan and a dishwasher, complemented by a Fisher & Paykel fridge and a Quooker hot-water tap. Wide sliding doors, around 10 metres in width, with a matching lantern of around 10 metres in length, open onto the south-facing rear garden and perfectly frame an unobstructed view of the countryside, letting in natural light and creating a seamless connection between indoor and outdoor living. Adjacent to the kitchen, a magnificent artisanal laundry room offers plumbing for a washing machine and tumble dryer as well as direct garden access, providing practicality and extra storage. The living room offers a calm and refined retreat, enhanced by floor-to-ceiling windows that maximise natural light while preserving privacy and comfort. A dedicated home office completes the ground-floor spaces and is ideal for remote working, with stylish wall panels creating a sophisticated and productive ambiance. The ground floor maintains the homes exceptional standard. All bathrooms, with the exception of the primary suite, are beautifully appointed with Mandarin stone tiles, porcelain flooring and contemporary Lusso units, creating a cohesive and luxurious ambience. The front bedroom is a spacious, bright double room, benefiting from impressive floor-to-ceiling windows and a large built-in wardrobe. The second bedroom is characterful, with a vaulted ceiling and its own elegant en-suite bathroom, making it an ideal guest room or childrens room. The smallest bedroom, currently used as a baby room, is thoughtfully designed with handmade built-in wardrobes, maximising space and practicality. An additional bedroom on this floor provides extra flexible accommodation, ideal as a guest room, extra bedroom or workspace. The master suite offers a luxurious sanctuary, with elegant wall panels and a distinctive arch leading to a dedicated dressing area. The en-suite is finished to an exceptional standard, incorporating premium Porter sanitaryware, marble tiles and stylish Lusso furniture to create a refined and indulgent space. Externally, the property continues to impress. At the front, access is gained to the home via a gated driveway, offering both privacy and ample parking. At the rear, the property benefits from splendid, uninterrupted countryside views, complemented by a large terrace that provides the ideal space for al fresco dining, entertaining and relaxation while enjoying the surrounding landscape. This exceptional house effortlessly blends luxury, practicality and refined design, with impeccable finish throughout. It represents a rare opportunity for families seeking space, privacy and a high-quality lifestyle in a truly magnificent setting. A view
Property Details
Basic Info
Outdoor Feature
Basic Info
Property Type
House
Rooms
5 bedroom(s)
Address
Leeds, England
Contact Agent
Contact Agent
Email enquiry to Fine & Country
What's your enquiry about?
By clicking "Submit", you accept our Privacy Policy and acknowledge that as the agent for this property is located overseas, your information may not be handled in accordance with the privacy laws applicable to this website.
Property ID: 310110114161
Original Property ID: GRCCI-A7i3qy5p5rgdj19l* THIS SERVICE MAY CONTAIN TRANSLATIONS POWERED BY GOOGLE. GOOGLE DISCLAIMS ALL WARRANTIES RELATED TO THE TRANSLATIONS, EXPRESS OR IMPLIED, INCLUDING ANY WARRANTIES OF ACCURACY, RELIABILITY, AND ANY IMPLIED WARRANTIES OF MERCHANTABILITY, FITNESS FOR A PARTICULAR PURPOSE AND NONINFRINGEMENT.
Similar Properties
These similar properties are shown based on the property type and distance to this listing.
 1
1