

Lapworth, England
LATEST
 4
4|House
AUD $5,631,778
EUR €3,500,691
Published on: 05 Oct 2026
Last updated on: 05 Oct 2026
Property ID: 310120116408
Translate to English
Lapworth, West Midlands
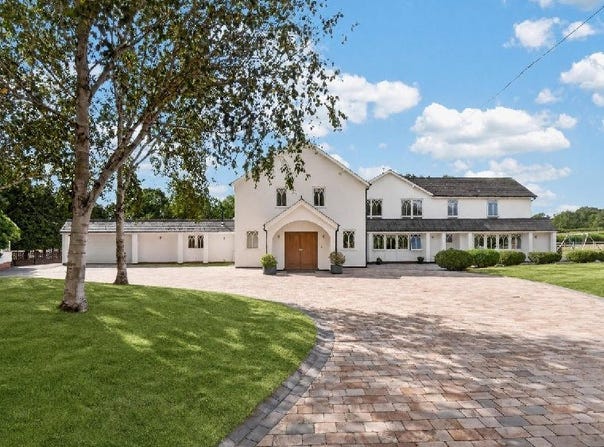
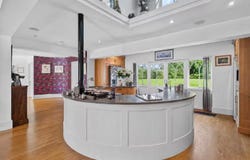
Ground FloorBon Accord Farm is approached through electrically operated gates and a long sweeping private driveway, with attractive views across the surrounding fields creating an immediate sense of rural tranquillity. Solid oak front doors open into a welcoming enclosed porch and an impressive central hallway, where quality finishes and considered design set the tone for the accommodation beyond. The spacious formal living room features beautiful oak flooring, handmade shutters and a striking contemporary gas fireplace with a dramatic glazed flue extending towards the ceiling. Multiple sets of French doors open directly onto the patio and gardens, creating an effortless connection between inside and out.The principal living space forms the true heart of the house, incorporating a magnificent open-plan kitchen, family and dining area. Oak flooring flows throughout, complementing the striking circular oak island with integrated appliances and extensive preparation space. The kitchen is exceptionally well equipped with an AGA, separate Miele induction hob, Miele coffee machine, dishwasher, boiling-water tap, wine cooler and provision for an American-style fridge freezer. The adjoining family area enjoys views across the rear gardens and lake, with a glass atrium skylight providing an interesting architectural connection to the first-floor landing.The dining area offers an equally impressive setting for both formal occasions and relaxed family meals, with two sets of French doors flooding the space with natural light and opening directly onto the patio. A separate study provides a quieter working environment, featuring a curved feature wall, fitted desk and extensive storage, together with French doors opening towards the front gardens and driveway.Further ground-floor facilities include a useful boot/utility room and guest WC with Porcelanosa sanitaryware. One of the property's most distinctive features is the beautifully appointed spa area, incorporating a separate shower, steam room and Porcelanosa WC. This opens through retractable frameless glass doors onto a superb enclosed outdoor entertainment terrace, creating an exceptional setting for entertaining, alfresco dining and enjoying the spectacular rural views.First FloorA beautifully crafted curved oak staircase rises from the central hallway to the first floor, where the accommodation continues to impress with four generous bedrooms, each benefiting from its own en suite bathroom and beautifully presented with Porcelanosa sanitaryware and tiling.The principal bedroom is a luxurious private retreat, featuring a dramatic vaulted dressing area with extensive fitted wardrobes and two beautifully appointed en suite bathrooms. One incorporates a walk-in shower and freestanding bath positioned to take advantage of the scenic rear views, while the second features a curved walk-in shower and enjoys views across the front of the property. The principal bedroom also benefits from its own private balcony, providing an idyllic vantage point across the lake, gardens and surrounding acres.Bedroom two enjoys the additional luxury of its own secluded balcony, while bedrooms three and four are equally well proportioned and beautifully appointed. The inclusion of four en suite bedrooms provides exceptional flexibility for family living and visiting guests, while an integrated speaker and sound system extends throughout both the ground and first floors.Outbuildings & Ancillary AccommodationThe extensive grounds provide an impressive range of ancillary facilities, perfectly suited to the requirements of a country lifestyle. Two garages provide generous secure parking and storage, complemented by a separate carport and additional gym, offering excellent flexibility for those seeking dedicated leisure or fitness space.Within the wider landholding are substantial double and single-sized agricultural barns, providing extensive storage and workshop space and offering considerable potential for a va
Property Details
Basic Info
Basic Info
Property Type
House
Rooms
4 bedroom(s)
Address
Lapworth, England
Contact Agent
Contact Agent
Email enquiry to Fine & Country Solihull
What's your enquiry about?
By clicking "Submit", you accept our Privacy Policy and acknowledge that as the agent for this property is located overseas, your information may not be handled in accordance with the privacy laws applicable to this website.
Property ID: 310120116408
Original Property ID: GRCCI-Aa19wk7qcglysfl3* THIS SERVICE MAY CONTAIN TRANSLATIONS POWERED BY GOOGLE. GOOGLE DISCLAIMS ALL WARRANTIES RELATED TO THE TRANSLATIONS, EXPRESS OR IMPLIED, INCLUDING ANY WARRANTIES OF ACCURACY, RELIABILITY, AND ANY IMPLIED WARRANTIES OF MERCHANTABILITY, FITNESS FOR A PARTICULAR PURPOSE AND NONINFRINGEMENT.