

Havant, England
 5
5|House
AUD $2,262,174
EUR €1,394,441
Published on: 07 Sep 2026
Last updated on: 15 Sep 2026
Property ID: 310110036879
Translate to English
Havant, South-East
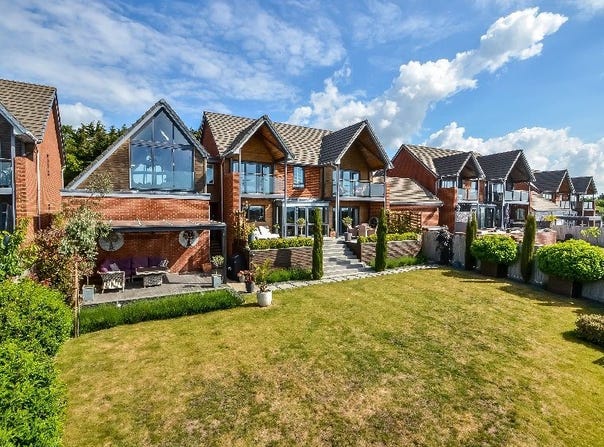
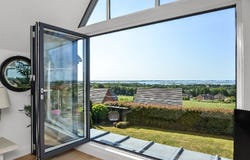
PROPERTY SUMMARY When youre looking for a home with the wow factor, look no further: this exceptional extended house has the potential to provide accommodation to create a separate annexe. Set on a hillside with distant views over Langstone Harbour, the Solent beyond, near the top of Portsdown Hill, it overlooks a wood. This house represents a unique opportunity to buy an extended home built in 2018 by David Wilson Homes, extended and improved by the current owners and finished with exceptional attention to detail. Many of us like to add a touch of luxury to lifewhat better way to own a spacious, modern home, especially one that enjoys a unique setting with preserved views from its elevated frame. To the rear of the property is a two-level garden with a private driveway and a double garage, but the rear of the house, with the principal rooms all overlooking Langstone Harbour, also features two roof terraces, plus covered outdoor dining spaces with steps leading to the lower lawn. The accommodation provides more than 2,779 sq ft of living space across two main floors, with light, airy rooms offering the flexibility modern families require. There are three separate reception areas, a large well-equipped kitchen with a range of appliances combining dining and living space, a utility room and a cloakroom on the ground floor. On the ground floor there are five bedrooms, three bathrooms and a vaulted sky room providing an exceptional open-plan entertaining space with breathtaking views. Nearby amenities include Havant station for those commuting to London by fast line, Hayling Island with its famous watersports, the historic naval city of Portsmouth and the South Downs National Park, as well as leisure facilities such as golf courses, Goodwood racing, sailing from Port Solent and several highly regarded schoolsall easily accessible from home, including Churchers School, Ditcham Park, Portsmouth Grammar School and grammar/high schools. An early internal viewing of this executive home is strongly recommended to enjoy both the accommodation and the location on offer. ENTRANCE Open fenced with hedges on either side, central driveway and gardens on either side, leading to a covered, illuminated porch, timber cladding, front entrance door leading to: HALL Ceramic floor, radiator, balustrade staircase rising to landing, glass-fronted wine cellar with recessed lighting and one-side door, ceiling spotlights, wired alarm. CLOAK ROOM Gloss glazed tiled floor, half-height wall tiling, chrome heated towel rail, corner basin with cupboards beneath, close-coupled toilet, frosted bi-colour front-facing window. STUDY 9'5" x 7'11" (2.87m x 2.41m) Measurements exclude recessed door-opening area (maximum 11'8"), double-glazed window to front garden, radiator, double-door integrated built-in wardrobe with shelves and shoe storage. UTILITY 12'6" x 9'10" (3.81m x 3m) Double-glazed window to front garden and beyond, radiator, low-level storage cupboards with wiring for TV and overhead cupboards, interconnecting door to kitchen. OPEN-PLAN KITCHEN/DINING & LIVING Disposed in three separate zones. Living room opens directly to dining room and kitchen, width up to three adjoining rooms of 34'7". LIVING ROOM 17'4" x 11'8" (5.28m x 3.56m) Folding doors opening to a raised terrace with exceptional views over the garden toward Langstone Harbour, Hayling Island, Portsmouth and the Isle of Wight beyond, low media alcove, artificial fireplace with log-effect fire, side double-glazed window, chrome sockets, ceiling spots, square opening to: DINING ROOM 10'10" x 10'6" (3.3m x 3.2m) Square opening to the hall, matching floor, high contemporary radiator, square double-glazed bay with full-height glazed panels and central double doors leading to terrace and rear garden with exceptional views, ceiling spots, opening to: KITCHEN 14'2" x 12'6" (4.32m x 3.81m) Excludes the door recess area. Full range of tall and base units with granite work surfaces, integrated dishwasher, f
Property Details
Basic Info
Outdoor Feature
Basic Info
Property Type
House
Rooms
5 bedroom(s)
Address
Havant, England
Contact Agent
Contact Agent
Email enquiry to Fine & Country, Drayton
What's your enquiry about?
By clicking "Submit", you accept our Privacy Policy and acknowledge that as the agent for this property is located overseas, your information may not be handled in accordance with the privacy laws applicable to this website.
Property ID: 310110036879
Original Property ID: GRCCI-A88e0yc9h7d7dwzx* THIS SERVICE MAY CONTAIN TRANSLATIONS POWERED BY GOOGLE. GOOGLE DISCLAIMS ALL WARRANTIES RELATED TO THE TRANSLATIONS, EXPRESS OR IMPLIED, INCLUDING ANY WARRANTIES OF ACCURACY, RELIABILITY, AND ANY IMPLIED WARRANTIES OF MERCHANTABILITY, FITNESS FOR A PARTICULAR PURPOSE AND NONINFRINGEMENT.
Similar Properties
These similar properties are shown based on the property type and distance to this listing.
 1
1