

Yutz, Lorraine 57970
 4
4 2
2|House
AUD $675,472
EUR €417,000
Published on: 16 Aug 2026
Last updated on: 29 Sep 2026
Property ID: 310109847335
Translate to English
Yutz, Grand Est 57970
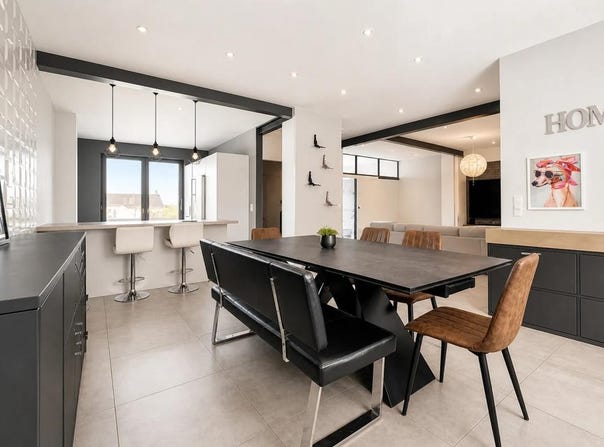
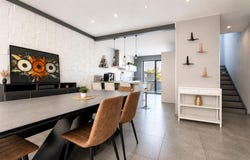
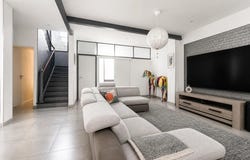
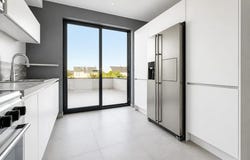
In Yutz, this 8-room semi-detached house has nearly 198 m2 of living space and is accompanied by a large garden of about 450 m2, offering a real family exterior. Built at the beginning of the twentieth century, it has retained all the charm of the old, with very high ceilings and beautiful volumes, while benefiting from a recent renovation with resolutely modern lines. The whole exudes a warm and comfortable atmosphere, ready to welcome a family life without any work to be planned. The living space is structured around a large convivial room of about 60 m2, integrating the living room and the kitchen. This living room opens directly onto a terrace of about 12 m2, ideal for prolonging moments of relaxation on sunny days. Without vis-à-vis, the garden then unfolds on a large plot, offering a beautiful space for leisure, gardening or simply to enjoy a green setting. The quality materials chosen during the renovation bring a contemporary touch, while highlighting the original character of the house. Spread over three levels, the house offers 4 bedrooms with the possibility of converting a fifth according to your needs. Two bathrooms complete the set, one of which is equipped with both a shower and a spa bath, for everyday comfort. Two separate toilets also contribute to the functionality of the place. A cellar of about 70 m2 completes the whole, offering appreciable annex areas for storage or organization. The renovation has been designed for comfort and peace of mind: recent roof, insulation of the converted attic, armoured entrance door, double glazing with electric shutters, as well as a gas condensing boiler. The whole forms a house that is both authentic and current, where you can settle down without worrying about work. Nearby, families will appreciate the presence of schools within walking distance. A primary school is about 300 m away, while the Robert Schuman public primary school in Yutz is also about 300 m away. Kindergartens are about 400 m away, and Louis Pasteur Elementary School is about 700 m away. For outdoor moments, the natural site of the Champ des Vaches is about 600 m away, and the green spaces Le Fauteuil Végétal and the picnic area are about 700 m away, offering a pleasant and practical living environment on a daily basis. Technical characteristics - Property tax : 1499 - DPE: D - Heating method: gas condensing boiler - Hot water distribution: gas Legal notice: The information presented in this announcement has been prepared by Zefir with the utmost care based on the information available at the time of publication. They are provided for information purposes only and complement the regulatory diagnoses as well as the technical and administrative checks usually carried out in the context of a real estate transaction. For any official information relating to natural, mining or technological risks, we invite you to consult the Géorisques public service. Zefir's objective is to support you with transparency and rigor throughout your acquisition project. If you have any questions, contact Zefir on 07 57 91 70 93.
Property Details
Basic Info
Outdoor Feature
Basic Info
Property Type
House
Land Size
450.00 m2
Building Size
198.00 m2
Rooms
4 bedroom(s), 2 bathroom(s)
Address
Yutz, Lorraine 57970
Contact Agent
Contact Agent
Email enquiry to ZEFIR IMMOBILIER
Camille Lambert
What's your enquiry about?
By clicking "Submit", you accept our Privacy Policy and acknowledge that as the agent for this property is located overseas, your information may not be handled in accordance with the privacy laws applicable to this website.
Property ID: 310109847335
Original Property ID: EDENI-119602896* THIS SERVICE MAY CONTAIN TRANSLATIONS POWERED BY GOOGLE. GOOGLE DISCLAIMS ALL WARRANTIES RELATED TO THE TRANSLATIONS, EXPRESS OR IMPLIED, INCLUDING ANY WARRANTIES OF ACCURACY, RELIABILITY, AND ANY IMPLIED WARRANTIES OF MERCHANTABILITY, FITNESS FOR A PARTICULAR PURPOSE AND NONINFRINGEMENT.