

Yutz, Lorraine 57970
 3
3 1
1|House
AUD $567,496
EUR €350,000
Published on: 01 Aug 2026
Last updated on: 29 Sep 2026
Property ID: 310109619181
Translate to English
Yutz, Grand Est 57970
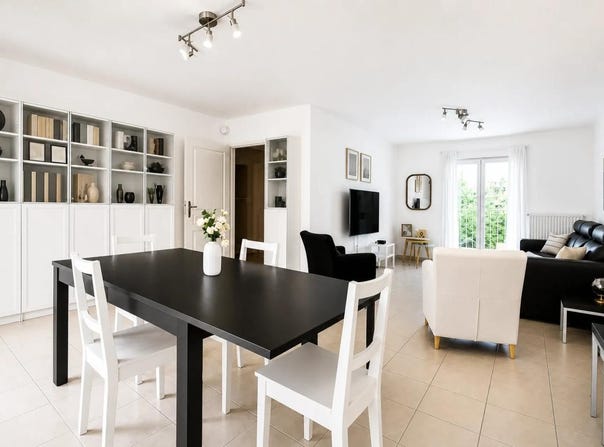
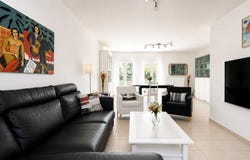
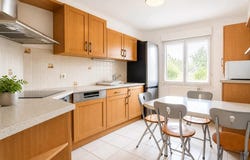
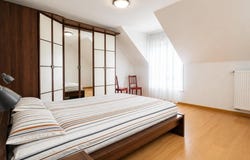
In Yutz, near Place Arnay-le-Duc, this recent semi-detached house has 112 m2 of living space and offers 5 well-appointed rooms spread over two levels. Located on an enclosed and wooded plot of approximately 2.98 ares, it offers a pleasant living environment, with a beautiful continuity between the interior spaces and the garden. The property is well maintained and will suit both a family and buyers looking for a comfortable place to live, quiet while remaining close to amenities. From the entrance, a large hall with cupboard allows you to settle in easily and enjoy a real clearance space. In the extension, the fitted kitchen of about 10 m2 offers a practical organization for everyday life. The living room, completed by a dining room of about 32 m2, is a convivial living room, with direct access to the terrace and then to the garden which extends the space and allows you to take full advantage of the outdoors. The layout of the ground floor is completed by a separate toilet, designed for the comfort of all. Upstairs, the sleeping area consists of three bedrooms with generous surfaces, of approximately 18 m2, 12 m2 and 10 m2, allowing you to easily arrange children's bedrooms, master suite or office. The bathroom is equipped with a bathtub and a vanity unit, providing a functional and pleasant space. A separate toilet on this level again reinforces comfort in everyday life. A garage and a storeroom complete the services of the house, providing appreciable parking and storage solutions. Individual gas heating ensures autonomous management of thermal comfort. At about 200 m, the Garden Park is a pleasant walking area, complemented by the Yutz Park about 300 m away, as well as a canipark about 300 m away. Families will appreciate the proximity of the schools with the Charles Péguy elementary school about 200 m away and the Charles Péguy nursery school about 300 m away. Just over 600 m away is also the Training Kennel Club Thionville education centre. This environment offers a practical and family living environment, with green spaces within walking distance and local services. Technical characteristics - Living area: 112 m2 approximately - Plot of land: 2.98 enclosed and wooded ares - Number of pieces: 5 - Number of rooms : 3 - Heating: individual gas - DPE: Class C - Parking: garage + 2 parking spaces Legal notice: The information presented in this announcement has been carefully compiled by Zefir from the information available at the time of writing. They are provided for information purposes only and complement, but do not replace, the regulatory diagnoses as well as the usual technical and administrative checks related to a real estate acquisition. For any official data relating to natural, mining or technological risks, it is recommended to consult the Georisks service, a reference in the field. Zefir's objective is to support each buyer with transparency and rigor throughout their project, by remaining available to shed light on each step of the process. If you have any questions, contact Zefir on 07 57 91 70 93.
Property Details
Basic Info
Outdoor Feature
Basic Info
Property Type
House
Land Size
298.00 m2
Building Size
113.00 m2
Rooms
3 bedroom(s), 1 bathroom(s)
Address
Yutz, Lorraine 57970
Contact Agent
Contact Agent
Email enquiry to ZEFIR IMMOBILIER
Camille Lambert
What's your enquiry about?
By clicking "Submit", you accept our Privacy Policy and acknowledge that as the agent for this property is located overseas, your information may not be handled in accordance with the privacy laws applicable to this website.
Property ID: 310109619181
Original Property ID: EDENI-119240227* THIS SERVICE MAY CONTAIN TRANSLATIONS POWERED BY GOOGLE. GOOGLE DISCLAIMS ALL WARRANTIES RELATED TO THE TRANSLATIONS, EXPRESS OR IMPLIED, INCLUDING ANY WARRANTIES OF ACCURACY, RELIABILITY, AND ANY IMPLIED WARRANTIES OF MERCHANTABILITY, FITNESS FOR A PARTICULAR PURPOSE AND NONINFRINGEMENT.
Similar Properties
These similar properties are shown based on the property type and distance to this listing.