

Warnécourt, Ardennes 08090
 3
3|House
AUD $419,468
EUR €260,000
Published on: 16 Aug 2026
Last updated on: 06 Oct 2026
Property ID: 310119573545
Translate to English
Warnécourt, Champagne-Ardennes 08090
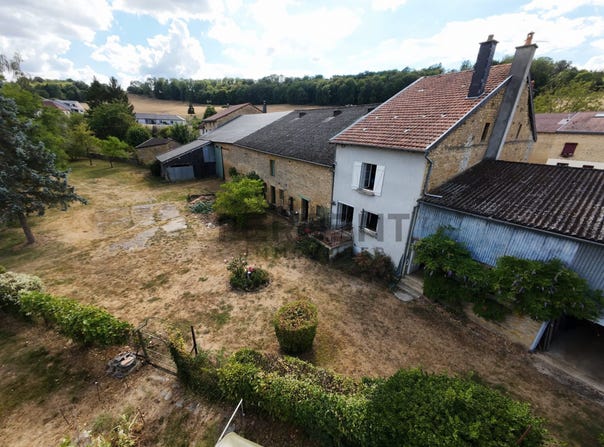
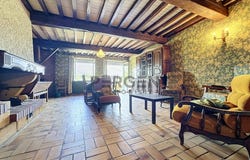
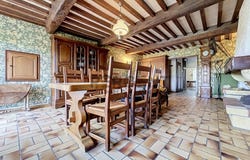
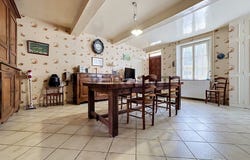
Reference 432 : Located in the commune of Warnécourt (08090), come and discover this former farm building offering very generous spaces and numerous possibilities for layout, set on a property of more than 2,000 m² with wooded grounds and two ponds. The inhabited part, terraced on both sides, offers generous volumes. The entrance is via a large independent kitchen of about 30 m², extended by a living-dining room of 37 m² with direct access to the garden and the land. The ground floor also includes a renovated shower room, separate toilets, a closet, and a vaulted cellar, a true character element of this old dwelling. On the first floor, a landing serves three bedrooms, an office, and a second shower room with toilets. The layout of this floor also offers real freedom of layout: the existing partitions are not load-bearing, so spaces can be rethought and opened to adapt the spaces to your project. But it is also the importance of its adjoining outbuildings that this property stands out. You will notably benefit from a large hangar of about 136 m², equipped with two large access doors and allowing several vehicles to be housed while maintaining a substantial storage capacity. A workshop/boiler room space of about 55 m² completes this ensemble. The former farmstead also retains its agricultural buildings with four old stables, a remarkable barn of about 232 m², as well as an convertible attic of about 282 m². Very interesting volumes that reveal numerous possibilities according to the needs and desires of each: main residence with outbuildings and storage, professional or craft activity, rental investment, creation of several spaces, gîte or character tourist accommodation. At the back of the property, the land offers a pleasant and green environment. Tree-lined and enhanced by two ponds, it allows you to fully enjoy the rural and authentic character of the place. Regarding facilities, the house currently has wood and oil heating systems. An atypical property that is primarily aimed at buyers seeking space, outbuildings, and real potential to exploit. A property to discover on site to fully grasp the volumes and possibilities it offers. Fees included at 6.12% TTC payable by the buyer. Price excluding fees: 245,000. Energetic consumption is excessive: Energy class F, Climate class F. Estimated annual energy expenditures for standard use: between 6,170.00 and 8,410.00 for the years 2021, 2022, and 2023 (including subscriptions). Risk information for this property is available on the Géorisques site. Your PERGENT IMMOBILIER advisor: Allan Gilmer Commercial agent (Sole proprietor) RSAC 882295884
Property Details
Basic Info
Basic Info
Property Type
House
Building Size
164.00 m2
Rooms
3 bedroom(s)
Address
Warnécourt, Ardennes 08090
Contact Agent
Contact Agent
Email enquiry to PERGENT IMMOBILIER
Théo Pergent
What's your enquiry about?
By clicking "Submit", you accept our Privacy Policy and acknowledge that as the agent for this property is located overseas, your information may not be handled in accordance with the privacy laws applicable to this website.
Property ID: 310119573545
Original Property ID: GRCCI-Aqxu2scr69e9faql* THIS SERVICE MAY CONTAIN TRANSLATIONS POWERED BY GOOGLE. GOOGLE DISCLAIMS ALL WARRANTIES RELATED TO THE TRANSLATIONS, EXPRESS OR IMPLIED, INCLUDING ANY WARRANTIES OF ACCURACY, RELIABILITY, AND ANY IMPLIED WARRANTIES OF MERCHANTABILITY, FITNESS FOR A PARTICULAR PURPOSE AND NONINFRINGEMENT.
Similar Properties
These similar properties are shown based on the property type and distance to this listing.
 1
1