

Wailly Beaucamp, Calais 62170
 2
2 1
1|House
AUD $230,452
EUR €142,000
Published on: 13 May 2026
Last updated on: 29 Sep 2026
Property ID: 310107971928
Translate to English
Wailly Beaucamp, Hauts-de-France 62170
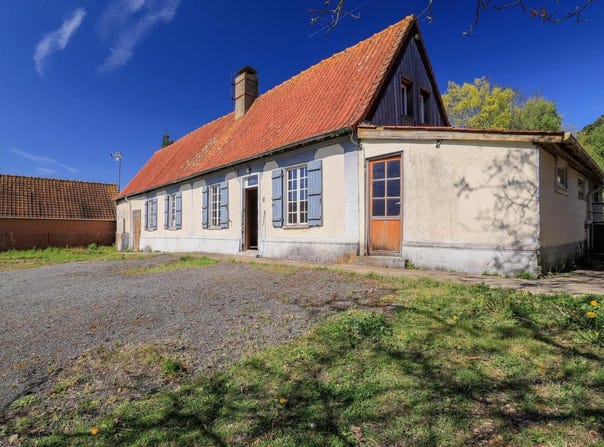
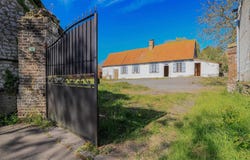
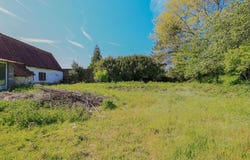
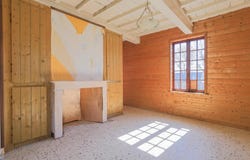
We offer you this detached house built in 1949, quietly located in Wailly-Beaucamp, in the immediate vicinity of the main roads and shops. A tailor-made project for the experienced: This property is aimed at craftsmen, property dealers or renovation enthusiasts looking for a comprehensive rehabilitation project to shape a home entirely to their liking on a large plot of land. Major asset already achieved: The entire individual non-collective sanitation system is new and fully compliant (5,000 L septic tank, 35 m² filter bed and infiltration well). A significant saving and a major technical constraint less for your site. The main building (Single-storey plateau of ~92 m²): The house requires interior cleaning and a complete restructuring (complete creation of the water, plumbing, electricity, sanitary, insulation, heating and openings networks). On the ground floor: A raw plateau currently partitioned (living room, living room with old fireplace, kitchen, bedroom areas, shower room) to be completely redistributed to create a beautiful bright living room open to the garden and your future night rooms. Attic / Attic: Space under the traditional framework used as a storage attic (limited height under purlins). For buyers wishing to create surface area, an increase in the roof can be considered (subject to technical feasibility and urban planning). Structural work: Facade renovation, overall revision of the roof and structural repairs to be integrated into the overall work budget. Exterior Sides & Annexes: Located on a green plot of 1,449 m² out of sight: Front: Gravelled courtyard allowing easy parking of more than 5 vehicles. Stable / Outbuilding of ~21 m²: Adjoining the house, ideal for storage, a workshop or an extension. Exterior outbuildings: A set of small annexes offering great potential for storage, a workshop or outbuildings for animals (especially for enthusiasts). Plan for restoration work or partial demolition depending on your development project. Positioning & Investment Project: This property offers a solid foundation and a privileged setting for a tailor-made rehabilitation project. Given the budget of work to be planned, any purchase proposal studied and consistent with the reality of the market will be taken into consideration by the owners. Complete technical file and support for the visit by appointment. Technical characteristics: Floor area: ~92 m² (single storey) Plot of land : 1 449 m² Year built: 1949 DPE: Not required / Blank Information on the risks to which this property is exposed is available on the Géorisques website:. Listing presented by Zefir.
Property Details
Basic Info
Indoor Feature
Outdoor Feature
Basic Info
Property Type
House
Land Size
1,400.00 m2
Building Size
92.00 m2
Rooms
2 bedroom(s), 1 bathroom(s)
Address
Wailly Beaucamp, Calais 62170
Contact Agent
Contact Agent
Email enquiry to ZEFIR IMMOBILIER
Camille Lambert
What's your enquiry about?
By clicking "Submit", you accept our Privacy Policy and acknowledge that as the agent for this property is located overseas, your information may not be handled in accordance with the privacy laws applicable to this website.
Property ID: 310107971928
Original Property ID: EDENI-116353865* THIS SERVICE MAY CONTAIN TRANSLATIONS POWERED BY GOOGLE. GOOGLE DISCLAIMS ALL WARRANTIES RELATED TO THE TRANSLATIONS, EXPRESS OR IMPLIED, INCLUDING ANY WARRANTIES OF ACCURACY, RELIABILITY, AND ANY IMPLIED WARRANTIES OF MERCHANTABILITY, FITNESS FOR A PARTICULAR PURPOSE AND NONINFRINGEMENT.
Similar Properties
These similar properties are shown based on the property type and distance to this listing.