

Viuz-en-Sallaz, Rhône 74250
 4
4|House
AUD $726,026
EUR €450,000
Published on: 25 Sep 2026
Last updated on: 25 Sep 2026

Property ID: 310119981398
Translate to English
Viuz-en-Sallaz, Rhône-Alpes 74250
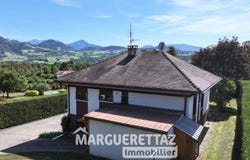
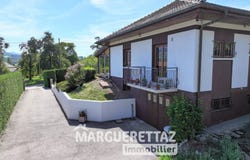
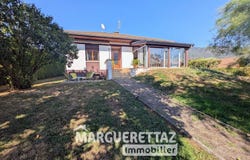
EXCLUSIVITY - Viuz-en-Sallaz, in a quiet environment with an unobstructed view, this detached house built in 1973 develops about 129 m² of living space (226 m² usable) and offers generous volumes as well as interesting potential for layout. On the ground floor, the house comprises an independent equipped kitchen, a warm living room with a 28 m² lounge with a fireplace giving access to a 13 m² conservatory flooded with light, three bedrooms including two with built-in storage, a bathroom and a separate toilet. The attic is convertible, offering the possibility of an additional bedroom (about 16 m²). In the basement, you will find a bedroom area with a shower room and toilet of 20 m² (to renovate), a double garage, a laundry/workshop, a boiler room and a cellar. Outside, the property also features a car shelter / garden shed attached to the house. The house is set on a plot of more than 1,000 m², resulting from the division of the original land. A buildable plot of 660 m² (with a double garage and a double car shelter) resulting from the division is available for purchase (information at the agency). Facilities: collective sanitation, oil heating and PVC double glazing joinery (except in the basement and bathroom, WC). A family home offering generous volumes, numerous storage options, and potential for modification in a quiet area of Viuz-en-Sallaz. Estimated annual energy expenditure for standard use: between X and X per year. Average energy prices indexed for 2021, 2022, 2023 (subscription included). Energy performance: class F Murielle MARGUERETTAZ (EI), independent commercial agent registered at the RSAC of ANNECY under number 839 201 092, from Marguerettaz real estate agency, professional card CPI 014 122.
Property Details
Basic Info
Outdoor Feature
Basic Info
Property Type
House
Land Size
1,050.00 m2
Building Size
129.00 m2
Rooms
4 bedroom(s)
Address
Viuz-en-Sallaz, Rhône 74250
Contact Agent
Contact Agent
Email enquiry to MARGUERETTAZ IMMOBILIER
Murielle Marguerettaz
What's your enquiry about?
By clicking "Submit", you accept our Privacy Policy and acknowledge that as the agent for this property is located overseas, your information may not be handled in accordance with the privacy laws applicable to this website.
Property ID: 310119981398
Original Property ID: GRCCI-Aa06tpp8xlfc0kbg* THIS SERVICE MAY CONTAIN TRANSLATIONS POWERED BY GOOGLE. GOOGLE DISCLAIMS ALL WARRANTIES RELATED TO THE TRANSLATIONS, EXPRESS OR IMPLIED, INCLUDING ANY WARRANTIES OF ACCURACY, RELIABILITY, AND ANY IMPLIED WARRANTIES OF MERCHANTABILITY, FITNESS FOR A PARTICULAR PURPOSE AND NONINFRINGEMENT.
Similar Properties
These similar properties are shown based on the property type and distance to this listing.
 1
1