

Viuz-en-Sallaz, Rhône 74250
 5
5|House
AUD $1,040,603
EUR €645,000
Published on: 03 Sep 2026
Last updated on: 06 Oct 2026
Property ID: 310109972368
Translate to English
Viuz-en-Sallaz, Rhône-Alpes 74250
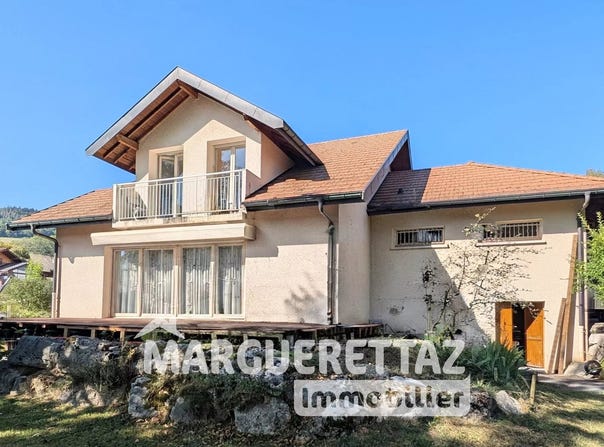
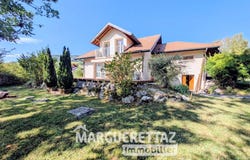
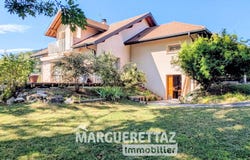
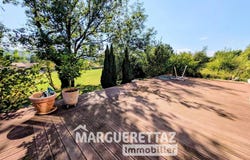
VIUZ EN SALLAZ, beautiful family house of 153 m² of living space, located in a quiet and pleasant area. South-facing, the house benefits from good natural light and offers generous volumes, with approximately 248 m² of total floor area including annexes. It consists on the ground floor of a large living room with a lounge, dining area, and open kitchen, directly opening onto a terrace and garden, two bedrooms each with a private shower room (one with a sauna), and a separate toilet. Upstairs has a small mezzanine, three spacious bedrooms, a bathroom with a bathtub, as well as a separate toilet. Outside, you will enjoy a wooded land of 1,168 m², ideal for a family. The semi-basement includes a laundry room, a cellar, and a workshop with access to the garden. A large garage and a carport complete the property. Highlights: 5 bedrooms 3 bathrooms Sauna South-facing exposure Flat land of 1,168 m² Large garage Carport Air/water heat pump (underfloor heating on the ground floor and radiators upstairs) Wood stove Good energy performance Quiet and green area Ideal house for a family seeking space, comfort, and a pleasant environment in Viuz-en-Sallaz. Estimated annual energy expenditure for standard use: between 1350 and 1830 per year. Average energy prices indexed to the years 2021, 2022, 2023 (including subscription) Murielle QUIVET (EI), independent sales agent registered with the RSAC of ANNECY under number 839 201 092, of the real estate agency Marguerettaz, professional card CPI 014 122.
Property Details
Basic Info
Basic Info
Property Type
House
Building Size
152.00 m2
Rooms
5 bedroom(s)
Address
Viuz-en-Sallaz, Rhône 74250
Contact Agent
Contact Agent
Email enquiry to MARGUERETTAZ IMMOBILIER
Murielle Marguerettaz
What's your enquiry about?
By clicking "Submit", you accept our Privacy Policy and acknowledge that as the agent for this property is located overseas, your information may not be handled in accordance with the privacy laws applicable to this website.
Property ID: 310109972368
Original Property ID: GRCCI-Ayqg48iclfvz8eqw* THIS SERVICE MAY CONTAIN TRANSLATIONS POWERED BY GOOGLE. GOOGLE DISCLAIMS ALL WARRANTIES RELATED TO THE TRANSLATIONS, EXPRESS OR IMPLIED, INCLUDING ANY WARRANTIES OF ACCURACY, RELIABILITY, AND ANY IMPLIED WARRANTIES OF MERCHANTABILITY, FITNESS FOR A PARTICULAR PURPOSE AND NONINFRINGEMENT.
 1
1