

VITTEL, Lorraine 88800
 4
4|House
AUD $480,378
EUR €296,000
Published on: 14 Jul 2026
Last updated on: 29 Sep 2026
Property ID: 310109328912
Translate to English
VITTEL, Grand Est 88800
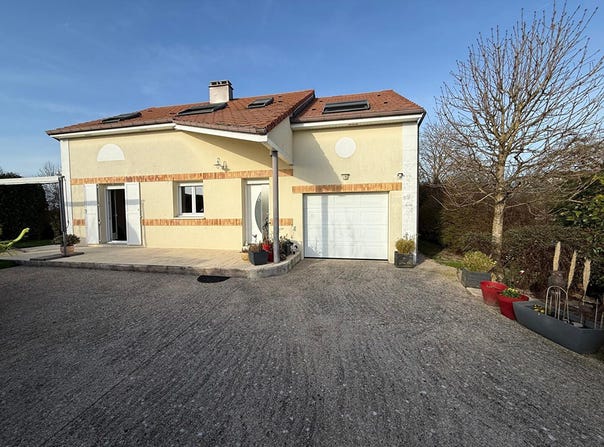
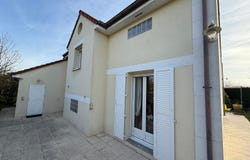
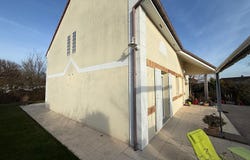
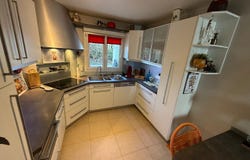
The VITTEL ADDRESS offers you this atypical house from the 2010s of 180 m2 of living space on 691 m2 of land. You are looking for a unique property, combining generous volumes and original architecture This house built in the 2010s will seduce you with its half-levels and bright living spaces. Description of the property: On the ground floor, you will discover a large living room area of about 50 m2, bathed in light, offering a friendly and warm living environment. Half-levels lead you to a fully equipped kitchen, perfectly integrated into the whole. A second living space of 50 m2 that can be used as a dining room or a multipurpose room completes this level, offering many possibilities of layout. On the upper floor: Three large bedrooms, all between 13 and 25 m2, some of which have a mezzanine A reading area or cosy living room A modern shower room A separate toilet Ancillary spaces: Laundry room of 12 m2 Boiler room Cellar Large garage of 38 m2 with access from the back, offering interesting potential for the creation of an independent dwelling or a professional space Exteriors: The whole is located on a plot of 691 m2, fully enclosed, wooded and carefully maintained, ideal for enjoying the sunny days in peace. Adjoining this property a plot of 458 m2 can be acquired in addition to it. The + of the property: Atypical architecture with half levels Beautiful volumes and luminosity Potential for additional development (garage) Quiet and pleasant environment To visit without delay, very rare on the market! So don't hesitate, for more information or to arrange a visit, contact us now at O3.72.47.27.28. "Information on the risks to which this property is exposed is available on the Géorisques website:. Benoit PILGRAIN (EI) Commercial Agent - RSAC number: - .
Property Details
Basic Info
Basic Info
Property Type
House
Land Size
691.00 m2
Building Size
150.00 m2
Rooms
4 bedroom(s)
Address
VITTEL, Lorraine 88800
Contact Agent

l'Adresse Malzéville - l'Adresse Malzéville
Get in touch
Contact Agent
Contact Agent
Email enquiry to l'Adresse Malzéville - l'Adresse Malzéville
l'Adresse Malzéville - l'Adresse Malzéville
What's your enquiry about?
By clicking "Submit", you accept our Privacy Policy and acknowledge that as the agent for this property is located overseas, your information may not be handled in accordance with the privacy laws applicable to this website.
Property ID: 310109328912
Original Property ID: EDENI-118685858* THIS SERVICE MAY CONTAIN TRANSLATIONS POWERED BY GOOGLE. GOOGLE DISCLAIMS ALL WARRANTIES RELATED TO THE TRANSLATIONS, EXPRESS OR IMPLIED, INCLUDING ANY WARRANTIES OF ACCURACY, RELIABILITY, AND ANY IMPLIED WARRANTIES OF MERCHANTABILITY, FITNESS FOR A PARTICULAR PURPOSE AND NONINFRINGEMENT.
 3
3