

Vindecy, Burgundy 71110
 1
1|House
AUD $141,138
EUR €87,000
Published on: 24 Jun 2026
Last updated on: 15 Sep 2026



Property ID: 310108973504
Translate to English
Vindecy, Burgundy 71110
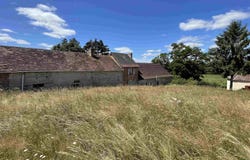
It is at the bend of a small village road that this discreet and authentic farmhouse dating from 1870 is revealed, protected by lush vegetation of mature trees and flowerbeds. The main building, nearly 40m long, includes several dwellings and numerous outbuildings offering great potential after renovation. The main house offers approximately 70m2 with, on one level: entrance into a veranda, living room open to a kitchen area and office, 4 steps below lead to a landing, with bedroom, shower room and toilet. Above, with access via a stone staircase, is a small duplex apartment to be renovated, consisting of 2 rooms, a bathroom + toilet, and a mezzanine bedroom above. A third characterful dwelling, formerly a post office, completes the ground-floor living area, which includes a living room with terracotta tiles and a fireplace, and a kitchen. Upstairs, there is a mezzanine room, a shower room, a toilet, a bedroom, a landing, an office, and another bedroom. There is also a cellar beneath part of the property. Numerous outbuildings: barn, workshop, stable, lean-to shed, open 50m2 shed and garage allow for DIY projects or vehicle storage. The 2700m2 plot offers a beautiful natural outdoor space with a courtyard, vegetable garden and wooded garden with a well and surrounds the buildings. Great potential for development, enough to allow free rein to any project. Attention all DIY enthusiasts and nature lovers!!
Property Details
Basic Info
Basic Info
Property Type
House
Land Size
2,700.00 m2
Building Size
70.00 m2
Rooms
1 bedroom(s)
Address
Vindecy, Burgundy 71110
Contact Agent
Contact Agent
Email enquiry to M2G Immobilier
Céline THEVENET
What's your enquiry about?
By clicking "Submit", you accept our Privacy Policy and acknowledge that as the agent for this property is located overseas, your information may not be handled in accordance with the privacy laws applicable to this website.
Property ID: 310108973504
Original Property ID: GRCCI-Arminbm3ye8nu91g* THIS SERVICE MAY CONTAIN TRANSLATIONS POWERED BY GOOGLE. GOOGLE DISCLAIMS ALL WARRANTIES RELATED TO THE TRANSLATIONS, EXPRESS OR IMPLIED, INCLUDING ANY WARRANTIES OF ACCURACY, RELIABILITY, AND ANY IMPLIED WARRANTIES OF MERCHANTABILITY, FITNESS FOR A PARTICULAR PURPOSE AND NONINFRINGEMENT.
Similar Properties
These similar properties are shown based on the property type and distance to this listing.
 1
1