

Villeurbanne, Rhône 69100
 4
4 1
1|Apartment
AUD $860,416
EUR €535,000
Published on: 18 Sep 2026
Last updated on: 06 Oct 2026
Property ID: 310110206782
Translate to English
Villeurbanne, Rhône-Alpes 69100
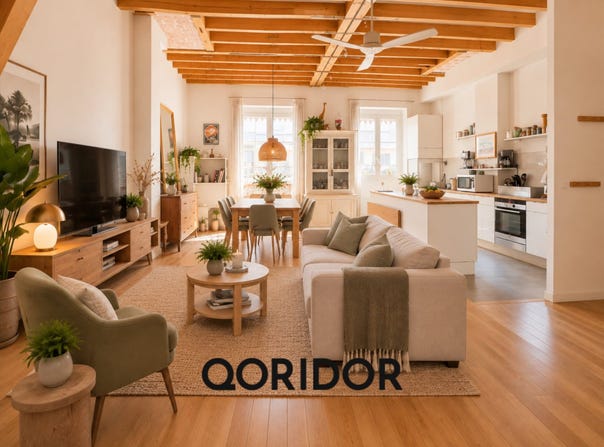
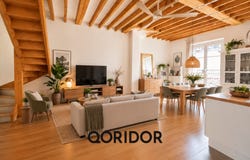
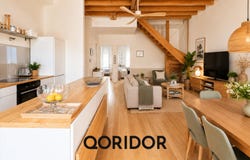
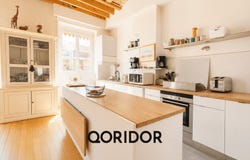
DUPLEX TOP FLOOR 4 BEDROOMS + OFFICE 137 M² FLOOR AREA CHARPENNES / LYON 6 Duplex 115 m² Carrez / 137 m² on the ground 4 bedrooms Office 2 bathrooms 39 m² of cellars with electricity. Just 100 metres from Charpennes metro / Lyon 6 border, discover this family duplex with remarkable volumes, located on the 2nd and top floor (3/3) of a small co-ownership of only 7 units. An apartment that gathers the assets sought in a family home: 137 m² on the floor, 4 bedrooms, a true office space, two bathrooms, plenty of storage and nearly 45 m² of living space, while benefiting from a particularly convenient location at the gates of Lyon 6. The location allows walking to Parc de la Tête dOr, the Masséna / Brotteaux areas or Part-Dieu train station in under 15 minutes, with direct access to Metro A, B, Tram T1/T4 and numerous buses. LIVING AREA OF ALMOST 45 M² The first level centers around a superb through living room, combining living room, dining area and open equipped kitchen with a large central island. The volumes are a true strength of the apartment: ceiling height reaching nearly 3.50 m, traditional French ceiling, exposed beams and wide openings bring a lot of character to the space. Thanks to its through configuration, the room also enjoys strong natural light throughout the day due to its East-West orientation. This level also hosts two bedrooms of 12.40 m² and 14 m² with storage, a full bathroom with bath, shower and double sink, and a separate WC. A FULLY DEDICATED FLOOR TO SLEEPING QUARTER AND FAMILY LIFE On the upper floor, you will find two additional bedrooms of about 15 m², complemented by abundant built-in storage under the eaves. A large office/secondary living area easily allows for a remote work space, a library, a playroom or a TV corner. A separate laundry room offers another possible arrangement and could, if needed, evolve into an additional bedroom or fifth sleeping area. A second bathroom with WC completes this floor. The presence of a bathroom and facilities on each level makes the layout particularly suitable for a family. 39 m² OF CELLARS INCLUDED IN THE PRICE The property includes two cellars totaling about 39 m². The main cellar measures nearly 30 m² and has electricity: a genuine extra space for storage, a workshop, sports equipment or a wine cellar. A bike and stroller storage area is also available within the co-ownership. PRIVATE PARKING POSSIBLE In addition to the apartment price, there is the possibility to purchase a private underground parking space of 18 m², with potential for a closed box. A WELL-KEPT SMALL CO-OWNERSHIP The co-ownership comprises only 7 residential units and has already undergone major works: facade cleaning in 2020, followed by roof, waterproofing and tile replacement works in . The apartment has individual gas heating, PVC double-glazed windows, electric and manual roller shutters, and fiber optic. The consumption...
Property Details
Basic Info
Outdoor Feature
Basic Info
Property Type
Apartment
Building Size
137.00 m2
Rooms
4 bedroom(s), 1 bathroom(s)
Address
Villeurbanne, Rhône 69100
Contact Agent
Contact Agent
Email enquiry to Qoridor
What's your enquiry about?
By clicking "Submit", you accept our Privacy Policy and acknowledge that as the agent for this property is located overseas, your information may not be handled in accordance with the privacy laws applicable to this website.
Property ID: 310110206782
Original Property ID: GRCCI-A5xyypr1wkos61k5* THIS SERVICE MAY CONTAIN TRANSLATIONS POWERED BY GOOGLE. GOOGLE DISCLAIMS ALL WARRANTIES RELATED TO THE TRANSLATIONS, EXPRESS OR IMPLIED, INCLUDING ANY WARRANTIES OF ACCURACY, RELIABILITY, AND ANY IMPLIED WARRANTIES OF MERCHANTABILITY, FITNESS FOR A PARTICULAR PURPOSE AND NONINFRINGEMENT.
Similar Properties
These similar properties are shown based on the property type and distance to this listing.