

Villefranche-sur-Saône, Rhône 69400
 3
3 1
1|Apartment
AUD $402,529
EUR €250,000
Published on: 16 Sep 2026
Last updated on: 30 Sep 2026
Property ID: 310110158104
Translate to English
Villefranche-sur-Saône, Rhône-Alpes 69400
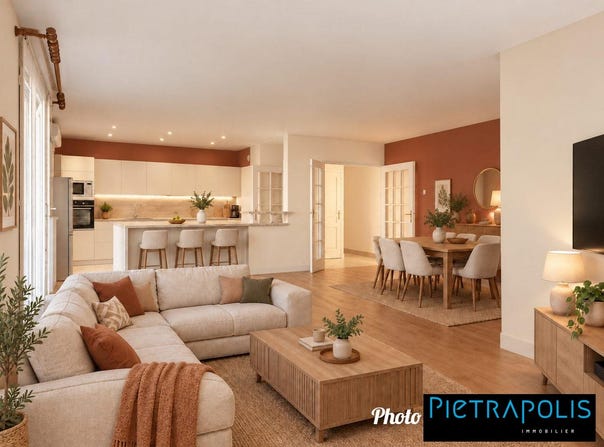
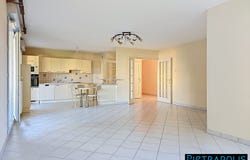
A Villefranche S/S, apartment of approximately 104 m², with 3 bedrooms, balcony, garage and cellar awaits you. Come discover this apartment benefiting from a privileged location, close to shops, schools, high schools, and hospital in a secure, quiet condominium. With a living area of about 104 m², the apartment offers a spacious entrance that serves, on one side, the living area and, on the other, the sleeping area. The living area of about 44 m² combines living room, lounge and open kitchen with a pantry. Facing west, this space enjoys very good daylight in the latter part of the day and has direct access to the balcony, also accessible from the kitchen. The balcony overlooks the gardens and greenery, offering a particularly green and peaceful setting. The sleeping area, facing east, includes three bedrooms served by a corridor with numerous built-in wardrobes. A bathroom with a bathtub and shower, a separate toilet, and a laundry room complete the ensemble. To complete this apartment you will have a garage and a cellar. Technical features - double glazing - gas heating - videophone - possibility to install a charging outlet in the garage for an electric car. For any further information contact Sandrine CHATELARD or RSAC number Agency fees payable by the seller. In a condominium with 85 units. Average share of the estimated budget: 1,884/year. No ongoing proceedings. Energy class C, climate class C Estimated annual energy expenditure for standard use: between 1,460 and 2,020 for years 2021, 2022 and 2023 (including subscriptions). Your Pietrapolis Villefranche-sur-Saône advisor: Sandrine CHATELARD Commercial agent (Sole proprietorship) RSAC 828 825 406 RCP MAAF Pro
Property Details
Basic Info
Outdoor Feature
Basic Info
Property Type
Apartment
Building Size
105.00 m2
Rooms
3 bedroom(s), 1 bathroom(s)
Address
Villefranche-sur-Saône, Rhône 69400
Contact Agent
Contact Agent
Email enquiry to PIETRAPOLIS IMMOBILIER VILLEFRANCHE SUR SAONE
What's your enquiry about?
By clicking "Submit", you accept our Privacy Policy and acknowledge that as the agent for this property is located overseas, your information may not be handled in accordance with the privacy laws applicable to this website.
Property ID: 310110158104
Original Property ID: GRCCI-Ayaomedob9en3ru9* THIS SERVICE MAY CONTAIN TRANSLATIONS POWERED BY GOOGLE. GOOGLE DISCLAIMS ALL WARRANTIES RELATED TO THE TRANSLATIONS, EXPRESS OR IMPLIED, INCLUDING ANY WARRANTIES OF ACCURACY, RELIABILITY, AND ANY IMPLIED WARRANTIES OF MERCHANTABILITY, FITNESS FOR A PARTICULAR PURPOSE AND NONINFRINGEMENT.
Similar Properties
These similar properties are shown based on the property type and distance to this listing.