

Villefranche-sur-Saône, Rhône 69400
 3
3 1
1|Apartment
AUD $498,891
EUR €310,000
Published on: 18 May 2026
Last updated on: 17 Sep 2026
Property ID: 310108104724
Translate to English
Villefranche-sur-Saône, Rhône-Alpes 69400
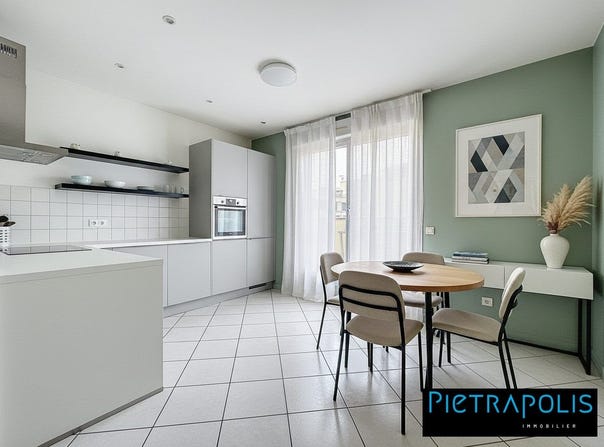
To be discovered on the top floor of a quiet and pleasant residence, this 117 m² cross-through apartment is striking for its generous dimensions, brightness and outdoor spaces. Thanks to its dual exposure, the apartment enjoys excellent natural light throughout the day and a pleasant sense of space. It consists of an entrance, a separate kitchen, a living room as well as a lounge, offering large living areas. The night area includes three bedrooms, including a master bedroom with its own en-suite shower room with toilet, as well as a bathroom and a separate toilet. The major asset of this property: its terraces on the top floor, true extensions of the living spaces, ideal for enjoying sunny days, dining outdoors or simply relaxing in complete tranquility. A closed box in the basement as well as a cellar complete this property. A flat that combines volume, brightness, comfort and outdoor space, in a calm environment close to amenities and the town centre. For more information or to arrange a visit, contact Mathilde DUFETRE, Commercial agent (Sole proprietor) RSAC 839938339 Fees payable by the seller. In a condominium of 168 lots. No proceedings pending. Energy rating class C, Climate class A Estimated annual energy expenditure for standard use: between 1450.00 and 2030.00 for years 2021, 2022 and 2023 (including subscriptions). Your Pietrapolis Villefranche-sur-Saône advisor: Mathilde DUFETRE Commercial agent (Sole proprietor) RSAC 839938339
Property Details
Basic Info
Outdoor Feature
Basic Info
Property Type
Apartment
Building Size
117.00 m2
Rooms
3 bedroom(s), 1 bathroom(s)
Address
Villefranche-sur-Saône, Rhône 69400
Contact Agent
Contact Agent
Email enquiry to PIETRAPOLIS IMMOBILIER VILLEFRANCHE SUR SAONE
What's your enquiry about?
By clicking "Submit", you accept our Privacy Policy and acknowledge that as the agent for this property is located overseas, your information may not be handled in accordance with the privacy laws applicable to this website.
Property ID: 310108104724
Original Property ID: GRCCI-A6q731xv8dcuu29u* THIS SERVICE MAY CONTAIN TRANSLATIONS POWERED BY GOOGLE. GOOGLE DISCLAIMS ALL WARRANTIES RELATED TO THE TRANSLATIONS, EXPRESS OR IMPLIED, INCLUDING ANY WARRANTIES OF ACCURACY, RELIABILITY, AND ANY IMPLIED WARRANTIES OF MERCHANTABILITY, FITNESS FOR A PARTICULAR PURPOSE AND NONINFRINGEMENT.
Similar Properties
These similar properties are shown based on the property type and distance to this listing.