

Villefranche-sur-Saône, Rhône 69400
 6
6|House
AUD $1,206,995
EUR €750,000
Published on: 17 Mar 2026
Last updated on: 02 Oct 2026
Property ID: 310106442735
Translate to English
Villefranche-sur-Saône, Rhône-Alpes 69400
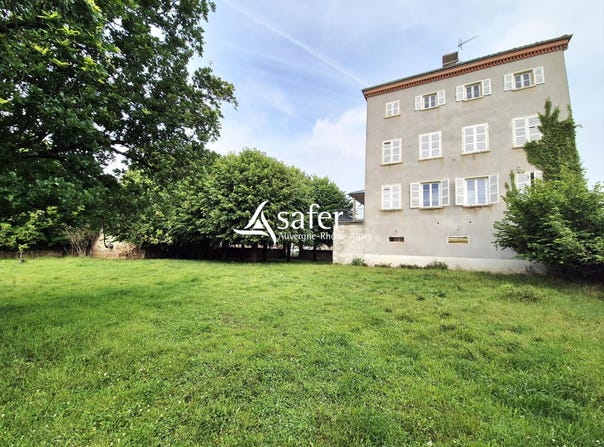
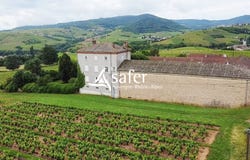
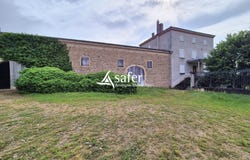
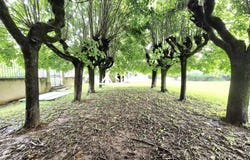
Residence: Stone bourgeois house comprising: Ground floor: 1 Entrance, 1 Kitchen, 1 Back kitchen, 1 Living room, 1 Dining room First floor: 1 Landing, 1 Hall, 4 Bedrooms, 1 Bathroom, 1 Toilet Second floor: 2 Bedrooms, 1 Converible attic Facilities: Parquet floors with Hungarian point, Central fuel heating, Double glazing, Individual sewerage Land ownership: Plot of land about 4000 m² consisting of a walled enclosure and an inner courtyard (Plot not buildable) Additional elements: Outbuildings including: - 320 m² wine pressBuilding - 170 m² wine cellar - Garage 1 for 320 m² - Garage 2 for 40 m² - Attic of 170 m² Mission and stakes Safer on this property - Support local development - Boost agriculture and forestry Please note that some advertisement sites do not display our service offering correctly. For complete and precise information, please visit our site or contact us directly. Photos: Copyright Safer - Use prohibited without authors consent.
Property Details
Basic Info
Basic Info
Property Type
House
Land Size
4,000.00 m2
Building Size
261.00 m2
Rooms
6 bedroom(s)
Address
Villefranche-sur-Saône, Rhône 69400
Contact Agent
Contact Agent
Email enquiry to Safer Auvergne-Rhône-Alpes
Elodie Chatenet
What's your enquiry about?
By clicking "Submit", you accept our Privacy Policy and acknowledge that as the agent for this property is located overseas, your information may not be handled in accordance with the privacy laws applicable to this website.
Property ID: 310106442735
Original Property ID: GRCCI-Artudt79a9tmcmsb* THIS SERVICE MAY CONTAIN TRANSLATIONS POWERED BY GOOGLE. GOOGLE DISCLAIMS ALL WARRANTIES RELATED TO THE TRANSLATIONS, EXPRESS OR IMPLIED, INCLUDING ANY WARRANTIES OF ACCURACY, RELIABILITY, AND ANY IMPLIED WARRANTIES OF MERCHANTABILITY, FITNESS FOR A PARTICULAR PURPOSE AND NONINFRINGEMENT.
Similar Properties
These similar properties are shown based on the property type and distance to this listing.
 1
1