

Villariès, Midi-Pyrénées 31380
 5
5 1
1|House
AUD $647,290
EUR €399,000
Published on: 31 Aug 2026
Last updated on: 03 Oct 2026
Property ID: 310109953167
Translate to English
Villariès, Midi-Pyrénées 31380
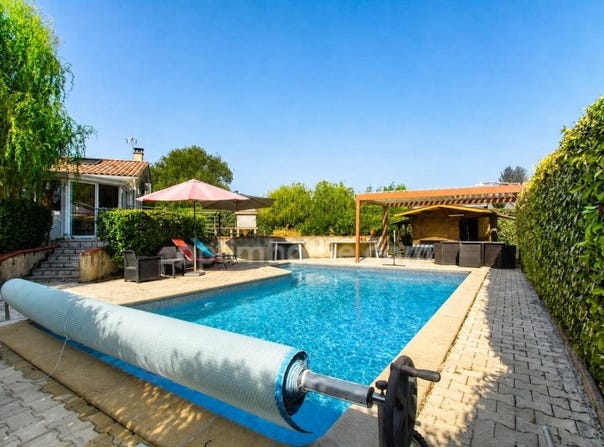
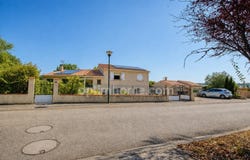
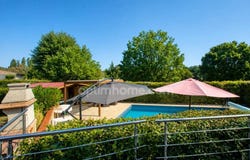
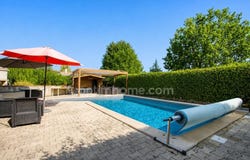
VILLARIÈS FAMILY VILLA 179 M² WITH POOL 5 BEDROOMS + OFFICE LAND 1,500 M² A TRUE HAVEN OF PEACE And if your daily life finally took on a vacation vibe? In Villariès, in a quiet, green residential setting, discover this beautiful family villa of approximately 179 m² of living space, built on a 1,500 m² shaded plot with a pool, a bioclimatic pergola and a garage. Well maintained, this property captivates with its generous volumes, its many amenities and its exteriors designed as a real living space. A CATHEDRAL-LIKE LIVING ROOM SPECTACLE From the entrance, the house reveals a superb living area of over 56 m². The cathedral living room, enhanced by a high ceiling and exposed wooden frame, offers a particularly pleasant volume. The numerous openings and the large motorized skylight provide abundant natural light. The wood-burning stove adds a warm atmosphere, while the open-plan kitchen with a central island favors convivial moments. In extension, a veranda of about 16 m² provides an additional space to lunch, relax or enjoy the garden in any season. 5 BEDROOMS AND AN ADAPTABLE CONFIGURATION With 5 bedrooms and a study, this villa perfectly suits the needs of a large family. It also allows easy layout of an office, a telework space, a guest room, a playroom or a space for a teenager. Several bathrooms, toilets, a laundry room and ample storage complete this functional and comfortable layout. AN EXTERIOR WITH A HOLIDAY ATMOSPHERE Hidden from view and surrounded by greenery, the 8 x 4 m pool naturally becomes the heart of sunny days. Terraces, dining area, bioclimatic pergola with adjustable slats, built-in barbecue and relaxation corner create a privileged setting for entertaining or fully enjoying outdoor life. The 1,500 m² plot offers beautiful play areas and a pleasant sense of privacy. A roughly 16 m² shed provides additional storage space. The property also allows parking for several vehicles, including a motorhome. COMPLETE EQUIPMENT The villa benefits from features supporting daily comfort and energy management: Fibre Optic reversible air conditioning and heat pump wood stove photovoltaic panels for self-consumption thermodynamic water heater VMC and home automation large motorized skylight with rain sensor automated shutters and fittings exterior lighting and alarm system garage of about 23 m² shed and storage spaces. The entire property is presented in excellent overall condition and reflects particularly well-maintained and regular upkeep. QUIET LOCATION AND PROXIMITY TO TOULOUSE Villariès offers a pleasant residential quality of life while maintaining easy access to schools, shops, services and main routes. Gragnague train station is about 11 minutes away, access to the A62 about 19 minutes, and ToulouseMatabiau about 24 minutes by car. With its 179 m² of living space, 5 bedrooms, a study, cathedral living room, veranda, pool and particularly complete equipment, this property offers an ideal setting for a comfortable family life and privileged moments in all seasons. Diagnostics are available. A warm and generous villa to discover without delay. Fees are charged to the seller. Contact Patrick SENAT, Sole proprietor, Commercial Agent (RSAC No. 508 188 455, Toulouse Registry) (ref. 613995)
Property Details
Basic Info
Indoor Feature
Outdoor Feature
Basic Info
Property Type
House
Land Size
1,500.00 m2
Building Size
179.00 m2
Rooms
5 bedroom(s), 1 bathroom(s)
Address
Villariès, Midi-Pyrénées 31380
Contact Agent
Contact Agent
Email enquiry to DIGITRE GROUP - Optimhome
Patrick Senat
What's your enquiry about?
By clicking "Submit", you accept our Privacy Policy and acknowledge that as the agent for this property is located overseas, your information may not be handled in accordance with the privacy laws applicable to this website.
Property ID: 310109953167
Original Property ID: GRCCI-Auqmfn4yca3jow3f* THIS SERVICE MAY CONTAIN TRANSLATIONS POWERED BY GOOGLE. GOOGLE DISCLAIMS ALL WARRANTIES RELATED TO THE TRANSLATIONS, EXPRESS OR IMPLIED, INCLUDING ANY WARRANTIES OF ACCURACY, RELIABILITY, AND ANY IMPLIED WARRANTIES OF MERCHANTABILITY, FITNESS FOR A PARTICULAR PURPOSE AND NONINFRINGEMENT.