

Vic-sur-Cère, Auvergne 15800
 8
8|House
AUD $2,253,057
EUR €1,400,000
Published on: 22 Jun 2026
Last updated on: 06 Oct 2026
Property ID: 310108944244
Translate to English
Vic-sur-Cère, Auvergne 15800
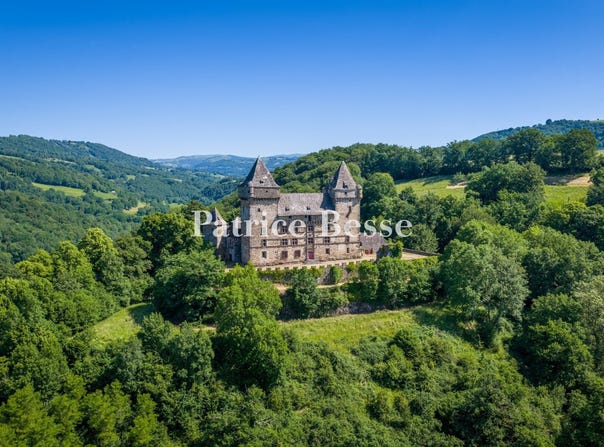
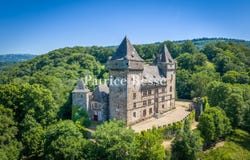
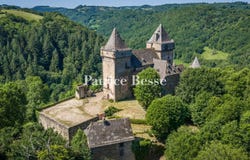
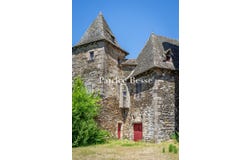
A chateau from the Middle Ages & Renaissance, on 15-ha grounds, overlooking the Goul River valley, on the border of the Cantal & Aveyron departments. Erected in the middle of its grounds and nestled in a setting completely sheltered from all disturbances, the chateau, a national Historical Monument, stands above the valley, which marks the historic boundary between Upper Auvergne and the former Rouergue province. Accessible from its eastern side, where at one time there was undoubtedly a drawbridge, the chateau's origins date back to the Middle Ages when the site was a simple keep surrounded by an enclosure with five to seven defensive towers. Today, the only thing that remains from this era is the first keep to the west, a second tower built in the 15th century to the east, as well as one of the defensive towers, now shortened and surrounded by patios and plenty of open spaces. As for the central dwelling, built in the Renaissance between the two square towers, its southern façade features many mullioned windows and breath-taking sculpted décor around its main entrance, while, to the north, an additional wing was added in the 18th century. Inside, the layout of the rooms has not been modified and, besides an immense Italianate staircase, the ground floor contains a former lower hall, which is now used as a dining room, a small TV room, two kitchens - the original and a more recent one - as well as a door to the cellars and garage, whereas the first floor features a former lords' hall, a small adjacent sitting room, two bedrooms and a shower room with lavatory. In addition, the door to the chateau's 18th-century wing gives on to a series of three adjacent bedrooms with washbasins, a bathroom and a separate lavatory, while the second floor includes the immense 'Queen's bedroom', a study, two more bedrooms and a shower room with lavatory. As for the doorway on the half landing, it opens on to a shower room and an attic in the 18th-century wing, whereas the third floor is made up of an exhibition hall, followed by a guest bedroom, former staff rooms and an interior dovecote. Lastly, a small staircase leads to the attic with an immense room boasting breath-taking wooden rafters and two fireplaces, which precedes an oratory and the upper sections of the two towers, while a caretaker's cottage and a swimming pool can also be found on the property.
Property Details
Basic Info
Indoor Feature
Outdoor Feature
Basic Info
Property Type
House
Land Size
155,666.00 m2
Building Size
1,070.00 m2
Rooms
8 bedroom(s)
Address
Vic-sur-Cère, Auvergne 15800
Contact Agent
Contact Agent
Email enquiry to P.B.
Patrice Besse
What's your enquiry about?
By clicking "Submit", you accept our Privacy Policy and acknowledge that as the agent for this property is located overseas, your information may not be handled in accordance with the privacy laws applicable to this website.
Property ID: 310108944244
Original Property ID: GRCCI-Arjz1oy8fgn3h6tc* THIS SERVICE MAY CONTAIN TRANSLATIONS POWERED BY GOOGLE. GOOGLE DISCLAIMS ALL WARRANTIES RELATED TO THE TRANSLATIONS, EXPRESS OR IMPLIED, INCLUDING ANY WARRANTIES OF ACCURACY, RELIABILITY, AND ANY IMPLIED WARRANTIES OF MERCHANTABILITY, FITNESS FOR A PARTICULAR PURPOSE AND NONINFRINGEMENT.
Similar Properties
These similar properties are shown based on the property type and distance to this listing.
 2
2