

Vic-Fezensac, Midi-Pyrénées 32190
 9
9 3
3|House
AUD $809,805
EUR €499,000
Published on: 26 Jul 2026
Last updated on: 03 Oct 2026
Property ID: 310109531778
Translate to English
Vic-Fezensac, Midi-Pyrénées 32190
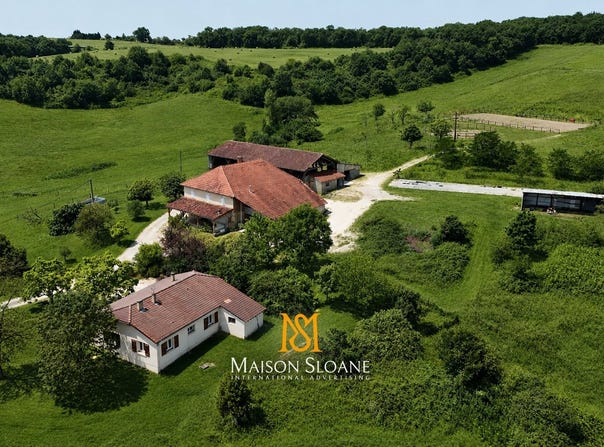
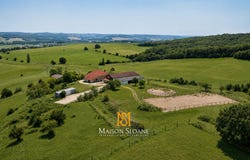
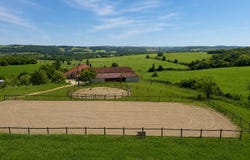
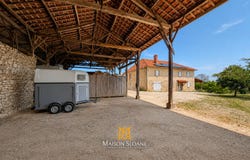
Located in the heart of the Gers countryside, near Vic-Fezensac, Auch and Mirande, this rural property brings together two independent homes, extensive agricultural buildings and functional equestrian facilities, set in a hilly, particularly open environment. The ensemble comprises about 396 m2 of living space, distributed between a fully renovated main house of about 320 m2 and a second independent dwelling of about 76 m2. The buildings sit at the center of roughly four hectares of adjoining land, made up of pastures, wooded areas and areas prepared for horses. The property benefits from an open position overlooking the surrounding countryside, with long views over the Gers hills. The various buildings are grouped coherently, while each dwelling retains its own space and true independence. Rare in its volume, configuration and the extent of its outbuildings, this ensemble will suit a family seeking two homes or a project in equestrian, agricultural, artisanal or tourist activity. The second house can accommodate relatives, be used as a gîte, or provide additional income, while the agricultural buildings offer great freedom of operation and potential for development. The main house. Fully renovated, the main house combines exposed stone, timber elements and generous volumes with contemporary fittings. On the ground floor, a reception room of about 47 m2 opens onto a covered terrace of 46 m2 with a masonry barbecue and a view of the countryside. A separate living room with an old fireplace completes the living spaces, alongside a equipped kitchen with a central island. This level also includes a bedroom with an adjacent shower room, a versatile room that could serve as an office or extra bedroom, as well as a laundry room, a cellar, a boiler room, a separate WC and a media corner. The upper floor offers three bedrooms, a suite of about 35 m2 with a dressing room, a bathroom with a bathtub and a walk-in shower, and a large 41 m2 room that could accommodate an additional suite, a games room, a cinema or an office. Depending on the layout chosen, the house can offer five to six bedrooms. An adjacent space of about 60 m2, currently used as a garage and storage, also offers potential for additional development, subject to the necessary permissions. The outbuildings and equestrian facilities. The property stands out for the size of its agricultural buildings. About 500 m2 of outbuildings combine an old stone structure with newer extensions. These spaces have good ceiling heights and access suitable for storing vehicles, machinery, forage or equestrian equipment. The buildings could also suit a vehicle collector, a craftsman seeking a private workshop, or an entrepreneur requiring large storage volumes. The equestrian facilities include an enclosed sand arena, a round pen, a tack room and a horse-dressing/wash area. The adjoining paddocks allow for several paddocks or grazing zones. Taken together, this forms a ready-made base for horse owners, a family breeding operation or a small private stable. A natural spring and a well complete the property and add value for a rural or agricultural project, subject to appropriate uses. The exteriors. The property is surrounded by about four hectares of adjoining land, alternating pastures, slopes, natural hedges and wooded areas. The position of the buildings allows for wide views of the countryside while preserving distinct spaces around each of the two dwellings. A natural spring feeds a water point near a notable centuries-old oak, adding charm to this rural setting. The surroundings also include several parking areas, gardens and spaces that could be landscaped further. For buyers who do not wish to keep all four hectares, a sale with a reduced area can be considered. Conversely, additional plots could potentially be purchased or rented to suit the project needs. The second house. The property includes a second independent dwelling of about 76 m2, with its own access and a covered terrace.
Property Details
Basic Info
Basic Info
Property Type
House
Land Size
40,000.00 m2
Building Size
396.00 m2
Rooms
9 bedroom(s), 3 bathroom(s)
Address
Vic-Fezensac, Midi-Pyrénées 32190
Contact Agent
Contact Agent
Email enquiry to L'AGENCE PAR MAISON SLOANE
Sebastian Haghayeghi
What's your enquiry about?
By clicking "Submit", you accept our Privacy Policy and acknowledge that as the agent for this property is located overseas, your information may not be handled in accordance with the privacy laws applicable to this website.
Property ID: 310109531778
Original Property ID: GRCCI-A3qoq06fbdd2nwik* THIS SERVICE MAY CONTAIN TRANSLATIONS POWERED BY GOOGLE. GOOGLE DISCLAIMS ALL WARRANTIES RELATED TO THE TRANSLATIONS, EXPRESS OR IMPLIED, INCLUDING ANY WARRANTIES OF ACCURACY, RELIABILITY, AND ANY IMPLIED WARRANTIES OF MERCHANTABILITY, FITNESS FOR A PARTICULAR PURPOSE AND NONINFRINGEMENT.