

Vic-Fezensac, Midi-Pyrénées 32190
 5
5 5
5|House
AUD $964,459
EUR €599,000
Published on: 10 Nov 2025
Last updated on: 06 Oct 2026
Property ID: 310103404167
Translate to English
Vic-Fezensac, Midi-Pyrénées 32190
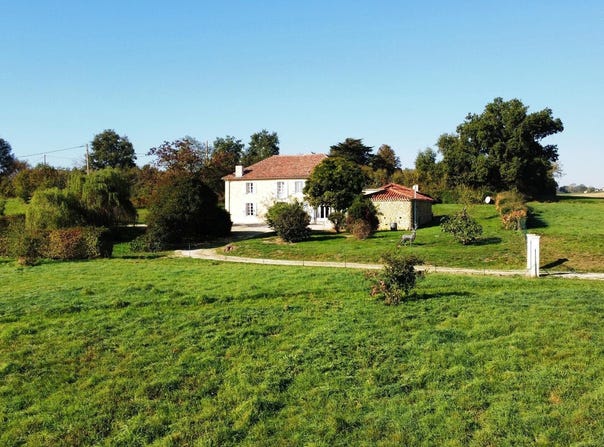
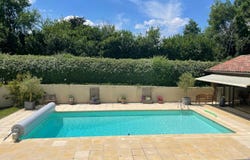
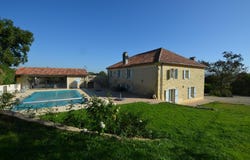
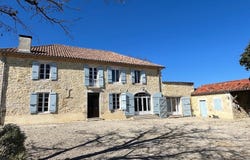
Lovely Countryside Views 10 Minutes from 2 local villages with full Amenities This handsome fully renovated stone Gascon house has charming character features and light-filled rooms. Decorated to a high standard, it has a spacious and partly open plan ground floor. An attractive original wooden staircase leads upstairs to the 4 large double bedrooms, each with en-suite bathrooms. Two of the bedrooms enjoy access to the rooftop terrace, which overlooks the lovely Gers countryside, with a staircase down to the pool. Downstairs has a lovely open plan modern kitchen and an adjacent dining area with space for a large table, a large separate salon with a woodburning stove, an informal salon with a woodburning stove in a stone fireplace and off that a study (or 5th bedroom), and also a bathroom with WC and handbasin. Adjoining the kitchen is a spacious converted laundry room/utility and games area, which also houses the boiler room. The oil-fired boiler can be set over the internet. This large laundry room leads up to the purpose built stunning pool house, which has a fully fitted modern kitchen, seating and dining areas. It is perfect for entertaining and relaxing. It also has a shower bathroom and a separate storeroom. The house sits in the centre at the back of its 10.4 acres (4.2 hectares) of land. The garden is fenced, has an orchard, meadows (suitable for horses) and a small lake fed all year round by a natural spring. It enjoys lovely open views of the surrounding countryside. Access to the property is via a private drive up to the entrance gates. The House comprises : On the Ground Floor:- An Entrance Hall with a wide original Oak staircase and a half-timbered wall leading to the sitting Room (48m²) with a Wood-Burner in a traditional stone fireplace. Off this salon is a Study or 5th Bedroom (15.8m²) with french windows out to the garden and steps up to the pool. There is also a separate Lavatory with handbasin (3.2m²) Drawing or a Dining Room (22.4m²) off the Hall with woodburner stove and double aspect. An Open plan Fully Fitted Kitchen (16.2m²) with Neff oven, Induction hob and dishwasher (all included in sale) and Breakfast room (25.8m²) with double French doors and side windows/doors Total Ground Floor 132m² On the First Floor Landing (26.2m²) Master Bedroom (23.5m²) Dual Aspect, with French window door To Terrace En-suite Shower Room With Walk-In Shower, Washbasin And Lavatory And dressing room with fully fitted cupboards (9.6m²) Bedroom 2 (19.4m²) with En-suite Bathroom (5.4m²) With Bath and shower with screen, Washbasin and Lavatory Bedroom 3 (18.4m²) En-suite Bathroom (7.8m²) With Bath and shower with screen, Washbasin and Lavatory Bedroom 4 (22.5m²) Dual Aspect, with French window door To Terrace En-suite Bathroom (6.2m²) With Bath and shower with screen, Washbasin and Lavatory Total First Floor - 142m² HABITABLE TOTAL - 274m² Utility/games and storage room. Fitted for washing machine and dryer and walled off Boiler Room (67.5m²). Large double French windows. Steps lead up to the purpose built Pool House which has: Fully fitted Summer Kitchen with a Dining and a Sitting Area (40.3m²) Storeroom (6m²) Off the pool house and a Shower Room (5.4m²) With Shower, Washbasin And Lavatory On the outside is a retractable 2m awning The main wall has full height sliding glass doors opening onto the swimming pool and terraced surround. At the back of the house is the south facing 10m x 5m saltwater pool. It has a battery operated pool cover, which is charged by a solar panel. There is a winter cover included as well. The pool is surrounded by terraced area and has a high hedge giving it privacy. The pool area looks over the garden to the orchard and the fields. There are steps up to the terrace above the Utility room which has access to two of the bedrooms. There is an attached storage room for garden tools and workshop with power and storage above. An open garage with electric car charger and a separate loc
Property Details
Basic Info
Indoor Feature
Outdoor Feature
Basic Info
Property Type
House
Land Size
42,337.00 m2
Building Size
393.00 m2
Rooms
5 bedroom(s), 5 bathroom(s)
Address
Vic-Fezensac, Midi-Pyrénées 32190
Contact Agent
Contact Agent
Email enquiry to MAITRIMMO
Victoria Headdon
What's your enquiry about?
By clicking "Submit", you accept our Privacy Policy and acknowledge that as the agent for this property is located overseas, your information may not be handled in accordance with the privacy laws applicable to this website.
Property ID: 310103404167
Original Property ID: GRCCI-Art8sa3m95ha0yh6* THIS SERVICE MAY CONTAIN TRANSLATIONS POWERED BY GOOGLE. GOOGLE DISCLAIMS ALL WARRANTIES RELATED TO THE TRANSLATIONS, EXPRESS OR IMPLIED, INCLUDING ANY WARRANTIES OF ACCURACY, RELIABILITY, AND ANY IMPLIED WARRANTIES OF MERCHANTABILITY, FITNESS FOR A PARTICULAR PURPOSE AND NONINFRINGEMENT.
Similar Properties
These similar properties are shown based on the property type and distance to this listing.