

Vesancy, Rhône 01170
 4
4 1
1|House
AUD $1,590,442
EUR €980,000
Published on: 08 Sep 2026
Last updated on: 02 Oct 2026


Property ID: 310110051557
Translate to English
Vesancy, Auvergne-Rhône-Alpes 01170
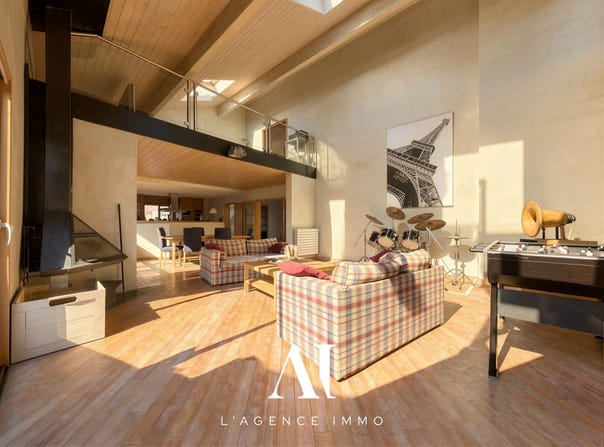
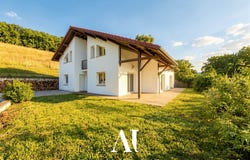
Welcome to L'agence immo, your trusted real estate partner. Virtual tour available. Mattéo PORCEILLON exclusively presents this detached house built in 2002, located in the sought-after town of Vesancy. Built on a plot of 1,000 m², it has 218 m² of living space and offers a privileged living environment with an unobstructed view of the countryside and the Jura. The house offers a beautiful bright living room composed of a cathedral lounge, a dining room and a fitted and equipped American kitchen. The southern exposure and the generous volumes bring a pleasant feeling of space on a daily basis. The ground floor also hosts a bedroom with its private bathroom and toilet, allowing you to benefit from a real life on one level. A laundry room and a separate toilet complete this level. Upstairs, a corridor leads to three bedrooms, a bathroom, a separate toilet and a mezzanine open to the living room. Outside, you will enjoy a plot of 1,000 m² with garden, terrace and unobstructed views of the countryside and the Jura mountain range. Several parking spaces are available, including two covered spaces. The house has wood and aluminium joinery with double glazing, individual oil and wood heating with fireplace, hot water production supplemented by a solar system, a single-flow CMV, electric shutters and connection to the mains drainage. Located close to Divonne-les-Bains, the Swiss border and the main roads to Geneva, this property benefits from a quiet environment while remaining close to amenities, schools and services. Detached house outside the condominium. Available immediately. Agency fees to be paid by the seller. Energy class C, Climate class C Estimated average amount of annual energy expenditure for standard use, based on energy prices for the year 2021: between 1403.00 and 1899.00. Information on the risks to which this property is exposed is available on the Géorisques website: georisques.gouv.fr.
Property Details
Basic Info
Indoor Feature
Outdoor Feature
Basic Info
Property Type
House
Building Size
218.00 m2
Rooms
4 bedroom(s), 1 bathroom(s)
Address
Vesancy, Rhône 01170
Contact Agent
Contact Agent
Email enquiry to L'agence immo
L'agence immo
What's your enquiry about?
By clicking "Submit", you accept our Privacy Policy and acknowledge that as the agent for this property is located overseas, your information may not be handled in accordance with the privacy laws applicable to this website.
Property ID: 310110051557
Original Property ID: EDENI-120159857* THIS SERVICE MAY CONTAIN TRANSLATIONS POWERED BY GOOGLE. GOOGLE DISCLAIMS ALL WARRANTIES RELATED TO THE TRANSLATIONS, EXPRESS OR IMPLIED, INCLUDING ANY WARRANTIES OF ACCURACY, RELIABILITY, AND ANY IMPLIED WARRANTIES OF MERCHANTABILITY, FITNESS FOR A PARTICULAR PURPOSE AND NONINFRINGEMENT.