

VERTEILLAC, Aquitaine 24320
 7
7 1
1|House
AUD $973,712
EUR €599,999
Published on: 22 Jul 2026
Last updated on: 29 Sep 2026
Property ID: 310109442946
Translate to English
VERTEILLAC, Nouvelle-Aquitaine 24320
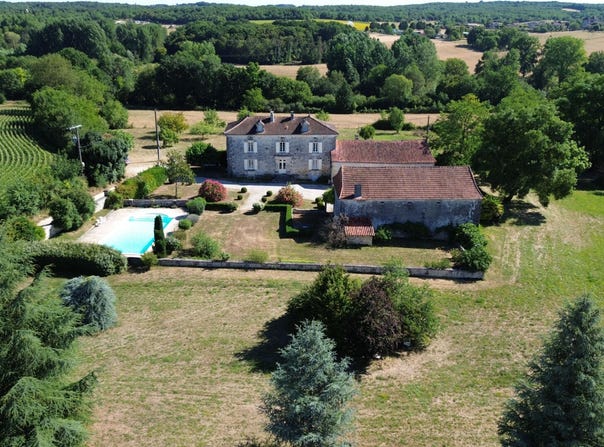
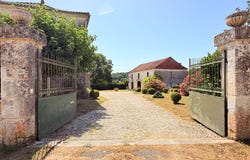
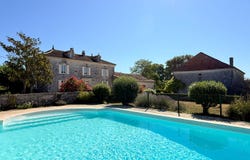
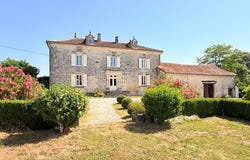
Some houses are announced even before you cross the threshold. Here, it all starts at the gate? two imposing stone pillars, each crowned with a carved pediment, supporting a pair of wrought iron gates that open onto a gravel driveway leading straight towards the house, the barn visible on the side as one approaches. It's the kind of entrance that sets the tone even before you've seen a single piece: poised, discreetly formal, the work of hands long gone. It is believed that the house itself rests on foundations dating back to the seventeenth century, although this cannot be confirmed with certainty; what is certain, however, is the feeling it provides, this "sweet France" that renovation alone never creates, and that this house has never lost. The setting skilfully plays on two registers: a gravel road leads to the property through open farmland, fields that stretch on all sides, and yet, the centre of the village? Bakery, shops, daily life? is only two minutes away. Isolation, without remoteness, in short: rural idyll, with the practice always at hand. Fully and carefully restored, the house unfolds generously from a bright central entrance. On one side, a comfortable living room of 38 m2; A few steps down is a large living room of 56 m2 with open fireplace, designed for long evenings and large family gatherings. On the other side of the entrance, a dining room of 25 m2 communicates with a fitted kitchen. At night, the house gathers around three bathrooms spread over two floors: four bedrooms on the first floor, three others ? partly under the eaves? to the second, offering a flexible distribution that is as suitable for a large family as it is for a house full of guests. A large cellar runs under the whole house. Outside, an old stone wall encloses a secure swimming pool? A private and sheltered world, in its own right? while mature trees shade a garden that opens onto just over a hectare (1.16ha) of land, with unobstructed views of the surrounding countryside. The detached barn, 133 m2 and in excellent condition, now leads its own useful life? Part stable, part garage, part traditional bread oven? solid, full of character, and ready for use as it is. With the rest of the outbuildings, the estate totals about 250 m2 of annex buildings; Nothing has yet been prepared for gîtes, but for an owner who would like to take this step, the space and the structure are already there. This property is for those who are attracted by the authentic texture of rural France: not a museum piece, but a warm and habitable house, full of charm and presence, where you can breathe. A rare find for demanding lovers of the heart of France. (5.26 % fees including VAT to be paid by the buyer.)
Property Details
Basic Info
Indoor Feature
Outdoor Feature
Basic Info
Property Type
House
Land Size
11,636.00 m2
Building Size
278.00 m2
Rooms
7 bedroom(s), 1 bathroom(s)
Address
VERTEILLAC, Aquitaine 24320
Contact Agent

Nathalie HOEFNAGELS
Get in touch
Contact Agent
Contact Agent
Email enquiry to Selection Habitat - SELECTION HABITAT MONTMOREAU
Nathalie HOEFNAGELS
What's your enquiry about?
By clicking "Submit", you accept our Privacy Policy and acknowledge that as the agent for this property is located overseas, your information may not be handled in accordance with the privacy laws applicable to this website.
Property ID: 310109442946
Original Property ID: EDENI-118497106* THIS SERVICE MAY CONTAIN TRANSLATIONS POWERED BY GOOGLE. GOOGLE DISCLAIMS ALL WARRANTIES RELATED TO THE TRANSLATIONS, EXPRESS OR IMPLIED, INCLUDING ANY WARRANTIES OF ACCURACY, RELIABILITY, AND ANY IMPLIED WARRANTIES OF MERCHANTABILITY, FITNESS FOR A PARTICULAR PURPOSE AND NONINFRINGEMENT.