

Versonnex, Rhône 01210
 3
3 1
1|House
AUD $1,165,799
EUR €719,000
Published on: 08 Sep 2026
Last updated on: 03 Oct 2026


Property ID: 310110051826
Translate to English
Versonnex, Auvergne-Rhône-Alpes 01210
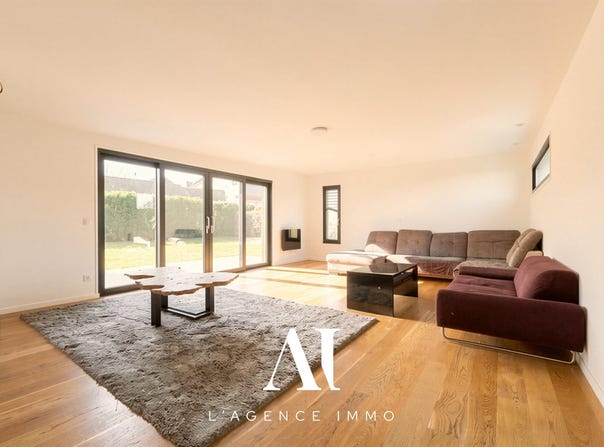
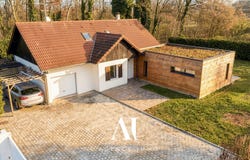
DETACHED HOUSE T5 - 3 BEDROOMS - EXTENSION 2018 - BOTTOM OF A CUL-DE-SAC - GARDEN WITH SWIMMING POOL - PLOT 1,025 M² - VERSONNEX 01210 Welcome to L'agence Immo, your trusted real estate partner. Mélanie Gueyffier exclusively presents this detached house T5 built in 1980, built on a plot of 1,025 m², ideally located at the end of a cul-de-sac in Versonnex. It has three bedrooms, one of which is on the ground floor, an extension made in 2018 offering a large bright living room, an independent kitchen, a bathroom, a shower room, two toilets, a balcony, a long garage, terraces and an enclosed garden with swimming pool with plenty of private parking. Interior design The house consists on the ground floor of an entrance hall leading to an independent fitted and equipped kitchen, a dining room with wood stove, a bedroom with large built-in cupboard, a bathroom and a separate toilet. A hallway then leads to the large living room resulting from the extension carried out in 2018, creating a bright living space open to the outside. The kitchen has direct access to the long garage, appreciated for its high ceilings. Upstairs, two large bedrooms have built-in storage in the sloping ceilings. One has a small dressing room and a private balcony. The second, more spacious, also offers cupboards that can be converted under the slope and can be divided to create two additional bedrooms as needed. A shower room with WC completes this level. The property is fully fenced and equipped with a motorized gate. It has terraces, a south-facing garden of approximately 600 m² and a swimming pool. The setting is particularly quiet, without nuisance. Several parking spaces are possible within the plot, in addition to the garage. Some of the original joinery is made of double-glazed wood, while the extension benefits from triple-glazed aluminium joinery. The main roof is hip and the extension has a flat green roof. The heating is individual electric and complemented by a wood stove installed in the dining room. The house is connected to mains drainage and has fibre optics. Ventilation is provided by a single-flow CMV and the extension is equipped with Somfy motorised external venetian blinds. Location and amenities Located in Versonnex 01210, the house benefits from immediate proximity to the French-Swiss border, Geneva and the canton of Vaud, making it an ideal address for cross-border commuters. The TPG 52 line linking Versonnex to Genthod makes it easy to travel to Switzerland. The town has schools, local shops, a medical centre, services and sports facilities that are quickly accessible. Additional information The house is part of an ASL housing estate with no charges. The property tax amounts to 907 per year. The DPE carried out on 12 February 2026 classifies the property in D for energy consumption and in B for greenhouse gas emissions. Annual energy expenditure is estimated at between 2,230 and 3,060 (reference years 2021, 2022 and 2023). The house has benefited from recent work, including the 2018 extension and some fittings. Refreshment work remains to be expected, particularly in the kitchen and certain rooms, allowing the whole to be modernised according to your tastes. For more information on the possible risks, visit the website. Don't wait any longer to discover this superb house located in Versonnex! Contact us now to arrange a visit. The Immo agency, more than an agency, an experience. INDIVIDUAL HOUSE T5 - 3 BEDROOMS - 2018 EXTENSION - CUL-DE-SAC LOCATION - BUILDABLE POOL GARDEN - 1,025 SQM PLOT - VERSONNEX 01210 Welcome to L'agence Immo, your trusted real estate partner. Mélanie Gueyffier exclusively presents this detached T5 house built in 1980, set on a 1,025 sqm plot, ideally located at the end of a quiet cul-de-sac in Versonnex. The property offers three bedrooms, including one on the ground floor, a bright living room created by a 2018 extension, a separate kitchen, one bathroom, one shower room, two toilets, a balcony, a long gar
Property Details
Basic Info
Indoor Feature
Outdoor Feature
Basic Info
Property Type
House
Building Size
143.00 m2
Rooms
3 bedroom(s), 1 bathroom(s)
Address
Versonnex, Rhône 01210
Contact Agent
Contact Agent
Email enquiry to L'agence immo
L'agence immo
What's your enquiry about?
By clicking "Submit", you accept our Privacy Policy and acknowledge that as the agent for this property is located overseas, your information may not be handled in accordance with the privacy laws applicable to this website.
Property ID: 310110051826
Original Property ID: EDENI-120159831* THIS SERVICE MAY CONTAIN TRANSLATIONS POWERED BY GOOGLE. GOOGLE DISCLAIMS ALL WARRANTIES RELATED TO THE TRANSLATIONS, EXPRESS OR IMPLIED, INCLUDING ANY WARRANTIES OF ACCURACY, RELIABILITY, AND ANY IMPLIED WARRANTIES OF MERCHANTABILITY, FITNESS FOR A PARTICULAR PURPOSE AND NONINFRINGEMENT.
Similar Properties
These similar properties are shown based on the property type and distance to this listing.