

Vennecy, Centre-Val de Loire 45760
 6
6 1
1|House
AUD $546,902
EUR €337,000
Published on: 08 Sep 2026
Last updated on: 02 Oct 2026
Property ID: 310110042916
Translate to English
Vennecy, Centre-Val de Loire 45760
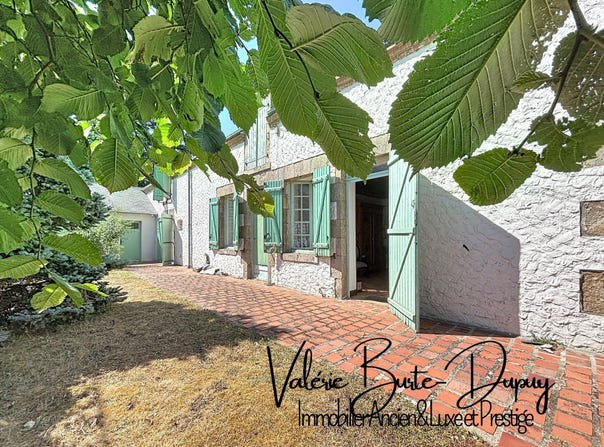
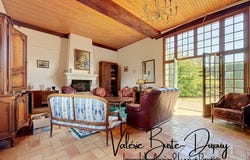
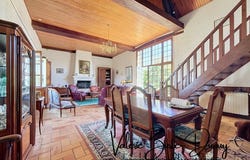
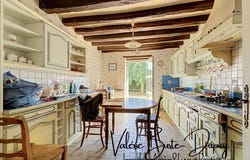
A beautiful home to reinvent, where volumes, architecture and character offer a genuine life project. In Vennecy, 30 minutes from the center of Orléans, in a calm and preserved environment, discover this handsome longère offering about 249 m² of living space, a closed garden and real potential for evolution. Behind its elegant stone façade and green shutters, this longère reveals generous spaces ideal for a main residence, a secondary home or a project of guest rooms. From the entrance, the spaces allow for integrated storage solutions, designed to facilitate daily life. A large hallway serves all the rooms of the house, providing smooth circulation. It leads notably to the 57 m² through-ground floor living-dining room, with its impressive cathedral-style living space that defines the home, bathed in light and open to the terrace and garden area. The mezzanine is directly accessible from the living room, but also from the entrance by a wooden spiral staircase that highlights the distinctive character of this house, a configuration that reinforces the sense of space. The ground floor also features an independent kitchen, two bedrooms and a bathroom, and a storage room. On the first floor, a mezzanine, and the corridor that serves four additional bedrooms, a shower room and a stairway leading to the entrance. With six bedrooms, this house naturally suits family life, but it can also accommodate various projects: a secondary residence, a professional space, an independent activity or an Airbnb project, subject to the necessary authorizations. The old stone walls, about 50 cm thick, add character and thermal inertia. The house is traversante (dual-aspect) and benefits from a partly insulated roof, two elements favorable to summer comfort. Côté equipment, it has a 2017 gas condensing boiler, providing central heating and domestic hot water. DPE E Energy improvement works are identified, mainly in insulation and joinery. The house nevertheless benefits from a recent gas condensing boiler from 2017, good thermal inertia and a traversante configuration for part of the property. - No gas anomalies - Presence of asbestos cement boards located at the level of the exterior garage - Electrical installation to be renovated - Lead diagnosis does not reveal coatings beyond regulatory thresholds. A unique house full of potential, intended for those who seek more than just a home: a place to live in and customize. Agency fees are payable by the buyer, amounting to 6.98% including tax of the net price. CAPIFRANCE Real Estate Network - Your commercial agent (RSAC No. 833 606 700 - Orleans Registry) Valerie BURTE-DUPUY Individual Entrepreneur - Ref. 963028
Property Details
Basic Info
Outdoor Feature
Basic Info
Property Type
House
Land Size
1,354.00 m2
Building Size
250.00 m2
Rooms
6 bedroom(s), 1 bathroom(s)
Address
Vennecy, Centre-Val de Loire 45760
Contact Agent
Contact Agent
Email enquiry to CAPIFRANCE
Valerie Burte-Dupuy
What's your enquiry about?
By clicking "Submit", you accept our Privacy Policy and acknowledge that as the agent for this property is located overseas, your information may not be handled in accordance with the privacy laws applicable to this website.
Property ID: 310110042916
Original Property ID: GRCCI-Aagd903y3388zwk6* THIS SERVICE MAY CONTAIN TRANSLATIONS POWERED BY GOOGLE. GOOGLE DISCLAIMS ALL WARRANTIES RELATED TO THE TRANSLATIONS, EXPRESS OR IMPLIED, INCLUDING ANY WARRANTIES OF ACCURACY, RELIABILITY, AND ANY IMPLIED WARRANTIES OF MERCHANTABILITY, FITNESS FOR A PARTICULAR PURPOSE AND NONINFRINGEMENT.