

Vendôme, Centre-Val de Loire 41100
 5
5 1
1|House
AUD $485,141
EUR €299,500
Published on: 10 Jul 2026
Last updated on: 30 Sep 2026
Property ID: 310109288900
Translate to English
Vendôme, Centre-Val de Loire 41100
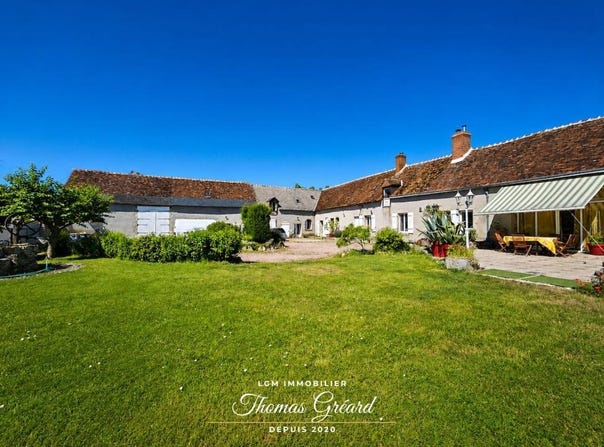
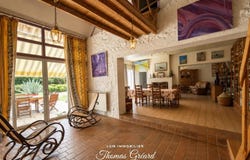
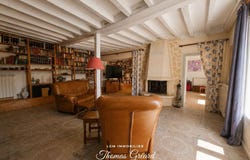
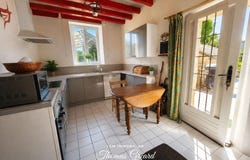
Former character farmstead 407 m² of living space, 222 m² of outbuildings In Villemardy, just 15 minutes from Vendôme and 30 minutes from Blois city center, discover this rare property with preserved charm, offering generous volumes, numerous development possibilities, and a peaceful living environment. With 407 m² of living space and 222 m² of outbuildings, this former farm building is perfectly suited for a large family home, an intergenerational project, or a guesthouse or gîte activity. A modular complex composed of three dwellings The main dwelling features on the ground floor a large 70 m² living-dining room with direct access to the terrace and two fireplaces, as well as a former stable converted into a 46 m² reception room with a wood stove. A kitchen, a bathroom, separate toilets, a laundry room, and a boiler room complete this level. On the first floor, the former attic has been converted into an atypical space with a balcony overlooking the terrace through a large bay window. This part serves two bedrooms and adds a unique character to the whole. A second independent dwelling Continuing from the reception room and separated by double doors, the second dwelling has a beautiful 51 m² living space with independent exterior access and a cathedral ceiling. Upstairs, you will find two lovely bedrooms, a shower room, and toilets. A third space with high potential From the reception room, a third area accessible upstairs offers a large landing currently set up as a 35 m² billiard room, a kitchen, a bedroom, a shower room, and toilets. The reception room, a charming former stable, enables independent access to each space, thus offering multiple possibilities: family home, separate accommodations, guesthouse, gîtes, or event space. Intimate and functional outdoor spaces Outside, you will enjoy a gravel courtyard allowing parking for several vehicles, a motorized gate, a magnificent 51 m² barn, a workshop, and several outbuildings. The enclosed garden with a terrace, no vis-à-vis, provides an ideal setting for installing a spa, a pool, or creating a beautiful relaxation area. The property is fully fenced with walls and hedges, ensuring privacy, tranquility, and security. The pluses: - DPE D / GES D - Actual annual expenses in fuel, wood and electricity about 5,700, including around 15 stere of wood - Amount lower than the theoretical DPE estimate - Reinforced insulation and double glazing - Programmable low-consumption oil boiler - Thermostatic radiators - South-facing, bright house - About 70% of roofs renovated, rest in good condition - Drainage installed around the house - Property fully fenced with walls and hedges - Motorized gate - The charm of the old retained A characterful, spacious, and adaptable property, ideal for bringing to life a family, tourist, or heritage project, in a quiet and preserved environment. Would you like to arrange a visit or obtain additional information? I invite you to contact me (available every day from 9 a.m. to 8 p.m. Sundays by appointment only). -------------------------------------------------------------------------------------------------------------------------- Are you considering selling your property? I offer a free, personalized valuation based on your project! Thomas, Your real estate advisor by your side, from first contact to signing. This real estate advertisement has been prepared under the editorial responsibility of Mr. Thomas Gréard, commercial agent, EI registered at the Chartres Trade Court under RSAC number 883773087. Risk information about this property is available on the Géorisques website: Estimated annual costs: between 6,820 and 9,320 per year, average energy costs indexed to 2021, 2022, 2023 (subscriptions included). Price: 299,500 agency fees payable by the seller, including 12,500 in agency fees. Agency reference: 15306
Property Details
Basic Info
Outdoor Feature
Basic Info
Property Type
House
Land Size
2,260.00 m2
Building Size
407.00 m2
Rooms
5 bedroom(s), 1 bathroom(s)
Address
Vendôme, Centre-Val de Loire 41100
Contact Agent
Contact Agent
Email enquiry to LGM IMMOBILIER
Thomas Gréard
What's your enquiry about?
By clicking "Submit", you accept our Privacy Policy and acknowledge that as the agent for this property is located overseas, your information may not be handled in accordance with the privacy laws applicable to this website.
Property ID: 310109288900
Original Property ID: GRCCI-Aunfsbapbi723d2m* THIS SERVICE MAY CONTAIN TRANSLATIONS POWERED BY GOOGLE. GOOGLE DISCLAIMS ALL WARRANTIES RELATED TO THE TRANSLATIONS, EXPRESS OR IMPLIED, INCLUDING ANY WARRANTIES OF ACCURACY, RELIABILITY, AND ANY IMPLIED WARRANTIES OF MERCHANTABILITY, FITNESS FOR A PARTICULAR PURPOSE AND NONINFRINGEMENT.
Similar Properties
These similar properties are shown based on the property type and distance to this listing.