

Vellerot-lès-Belvoir, Franche-Comté 25430
 6
6 1
1|House
AUD $410,583
EUR €253,000
Published on: 24 Aug 2026
Last updated on: 30 Sep 2026
Property ID: 310109909090
Translate to English
Vellerot-lès-Belvoir, Franche-Comté 25430
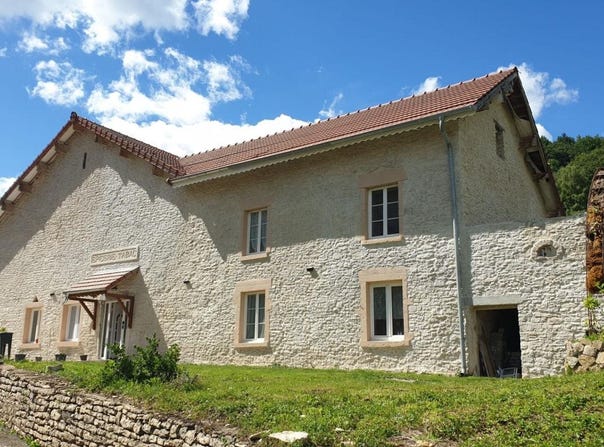
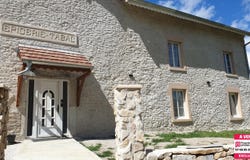
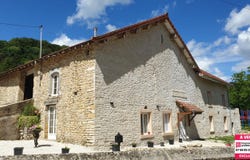
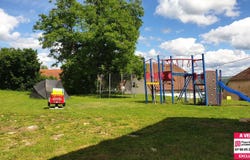
You dream of a unique property rich in history? Of significant potential offering remarkable volumes? Then you will be charmed by this building dating from the early 18th century! A NEW LISTING and an EXCLUSIVE offer from your Propriétés-Privées advisor! On 21 ares of land, come and discover this incredible house largely renovated with high-quality materials. A residence of approximately 300 m² (excluding garage and outbuildings) that has been arranged over exactly 157 m², with the remaining rooms to finish; here is its layout: Ground floor, single level: - Spacious kitchen, fitted and equipped (high-end Swiss-made with granite countertops and a professional stainless steel central island) - Living room and dining room of 36 m² - Laundry room - Bathroom including a two-seater spa bath, a shower, a double vanity unit and a toilet (a large 23 m² space!) - A room with a pizza oven or other possible uses - A cinema room (to be finished) First floor: - A bedroom finished - A second 60 m² space designed as a master suite + office or the creation of two to three bedrooms (to finish) Second floor under attic: - 2 bedrooms (to finish) In the layout imagined by the current owners, this house has 4 bedrooms, but it is quite feasible to create more easily; travaux remaining mainly involve installing insulation and plasterboard while routing electrical conduits and completing interior finishes/decorations. Outbuildings not included in the 300 m² of living space: - A huge 115 m² garage with reinforced concrete slab (2.5 tonnes per square meter) - Storage mezzanine - A sheltered room on the ground floor for storage or even the creation of an annex housing of 70 m² A cellar and a terrace complete the ensemble. The land, which has been flattened, will remain equipped with a children's play area and a zip line! Technical details: - Unprecedented insulation (600 mm on ground-floor exterior walls and 200 mm for interior partitions), good energy rating C despite some finishing works, and electric radiators for heating the entire space (low consumption) - Large-capacity electric water heater connected in three-phase for hot water production - Roof fully renovated in 2019 with laminated wooden frame - All mains drainage up to standard in 2025 - Facade renovation in 2026 restoring the apparent stones - VMC (ventilation) - Fibre connected As you can see, there are many facets to discover in this house; a detailed visit is essential to grasp its full potential, I am available to discuss further! Energy performance: DPE C, GES B Estimated annual energy expenses for a standard use between 2,410 and 3,290, indexed to 2021-2023 (if dwelling is F or G Energy-inefficient dwelling: class F or G) To visit and assist you with your project, contact Damien LUTHY, or by email at In accordance with article L.561.5 of the Monetary and Financial Code, for the organization of the visit a piece of identity will be required. This advertisement was drafted under the editorial responsibility of Damien LUTHY acting as an estate agent registered with RSAC Belfort at SAS PROPRIETES PRIVEES, capital 44,920, ZAC LE CHÊNE FERRÉ - 44 ALLÉE DES CINQ CONTINENTS 44120 VERTOU SIRET 487 624, RCS Nantes. Professional card Transactions on real estate and business assets (T) and Property Management (G) no CPI 010 388 issued by CCI Nantes - Saint Nazaire. Escrow account No. BPA SAINT-SEBASTIEN-SUR-LOIRE (44230). GALIAN-SMABTP liability insurance - 89 rue de la Boétie, 75008 Paris - no. 28137 J for 2,000,000 for T and 120,000 for G. Professional liability insurance with GALIAN-SMABTP policy no. 28137.J Mandate ref: 460913 - The professional guarantees and secures your real estate project. (5.42% fees including tax payable by the purchaser.) Damien LUTHY (EI) Commercial Agent - RSAC number: Belfort.
Property Details
Basic Info
Outdoor Feature
Basic Info
Property Type
House
Land Size
2,125.00 m2
Building Size
300.00 m2
Rooms
6 bedroom(s), 1 bathroom(s)
Address
Vellerot-lès-Belvoir, Franche-Comté 25430
Contact Agent
Contact Agent
Email enquiry to Propriétés Privées
Damien Luthy
What's your enquiry about?
By clicking "Submit", you accept our Privacy Policy and acknowledge that as the agent for this property is located overseas, your information may not be handled in accordance with the privacy laws applicable to this website.
Property ID: 310109909090
Original Property ID: GRCCI-Aqvq5lc3mjshw608* THIS SERVICE MAY CONTAIN TRANSLATIONS POWERED BY GOOGLE. GOOGLE DISCLAIMS ALL WARRANTIES RELATED TO THE TRANSLATIONS, EXPRESS OR IMPLIED, INCLUDING ANY WARRANTIES OF ACCURACY, RELIABILITY, AND ANY IMPLIED WARRANTIES OF MERCHANTABILITY, FITNESS FOR A PARTICULAR PURPOSE AND NONINFRINGEMENT.
Similar Properties
These similar properties are shown based on the property type and distance to this listing.